Alghafat Real EstateAlghafat Real EstateUAE

Alghafat Real Estate is the property division of Alghafat — a trusted, premium destination for buying, renting and investing in the UAE.

@alghafat.co

Quick links

  • Home
  • Properties
  • My account
  • About

Get in touch

  • +971 54 304 7754
  • +971 56 381 3767
  • info@alghafat.com
  • Office No.36 – Prodigy Business Center – Building No.10 – Podium Level – Bay Square – Business Bay, Dubai
© 2026 Alghafat Real Estate. All rights reserved.
Privacy Policy·Terms of Service
A subsidiary of Alghafat.com
    Alghafat Real EstateAlghafat Real EstateUAE
  • Home
  • Properties
  • Areas
  • Developers
  • About
  • Contact
  • Information
  • Amenities
  • Description
  • Location
  • Similar
1 BR Apartment in Al Satwa with Landmark Views
For rentAvailable

1 BR Apartment in Al Satwa with Landmark Views

Coral by Vision, Jumeirah Garden City, Al Satwa, Dubai

Permit verified

CBy Clear Vision Development

110,000 AED /yr

170 AED/sqft · Price per sqft

Properties are sold through direct negotiation with an Alghafat specialist — there is no online checkout.
Type
Apartment
Bedrooms
1
Bathrooms
2
Built-up area
648 sqft
Price per sqft
170 AED
Handover
Q4 2025

Property details

Type
Apartment
Purpose
For rent
Bedrooms
1
Bathrooms
2
Built-up area
648 sqft (60 m²)
Furnishing
Furnished
Handover
Q4 2025
Developer
Clear Vision Development
Project
Coral By Vision
Building
Coral by Vision
DLD permit
71609222500

Amenities

  • Balcony
  • Barbecue area

Similar properties

Brand New | Specious 1Bhk-Near Metro | Gym Pool
RentNew
Apartment

Brand New | Specious 1Bhk-Near Metro | Gym Pool

Jumeirah Garden City, Dubai

1 bed 2 baths 867 sqft
80,000 AED /yr
92 AED/sqft
Overview →
  • Built-in wardrobes
  • Central A/C
  • 24/7 security
  • Walk-in closet
  • Description

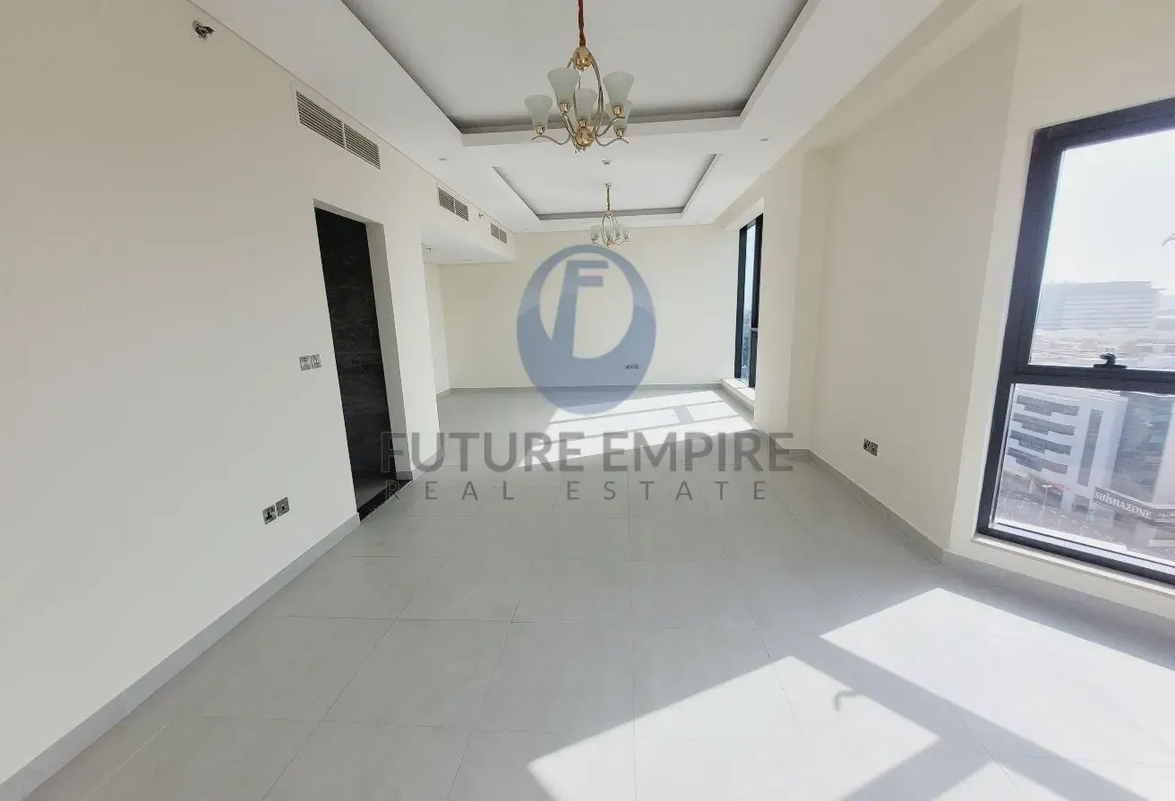
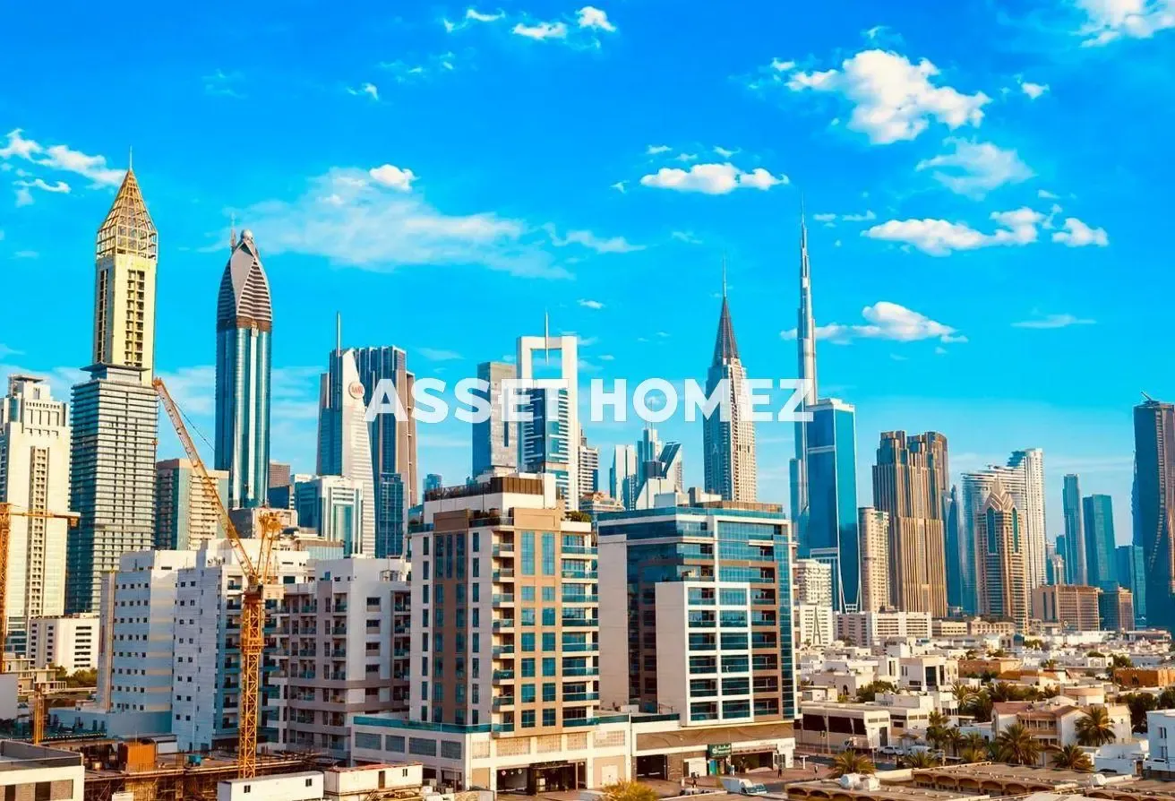
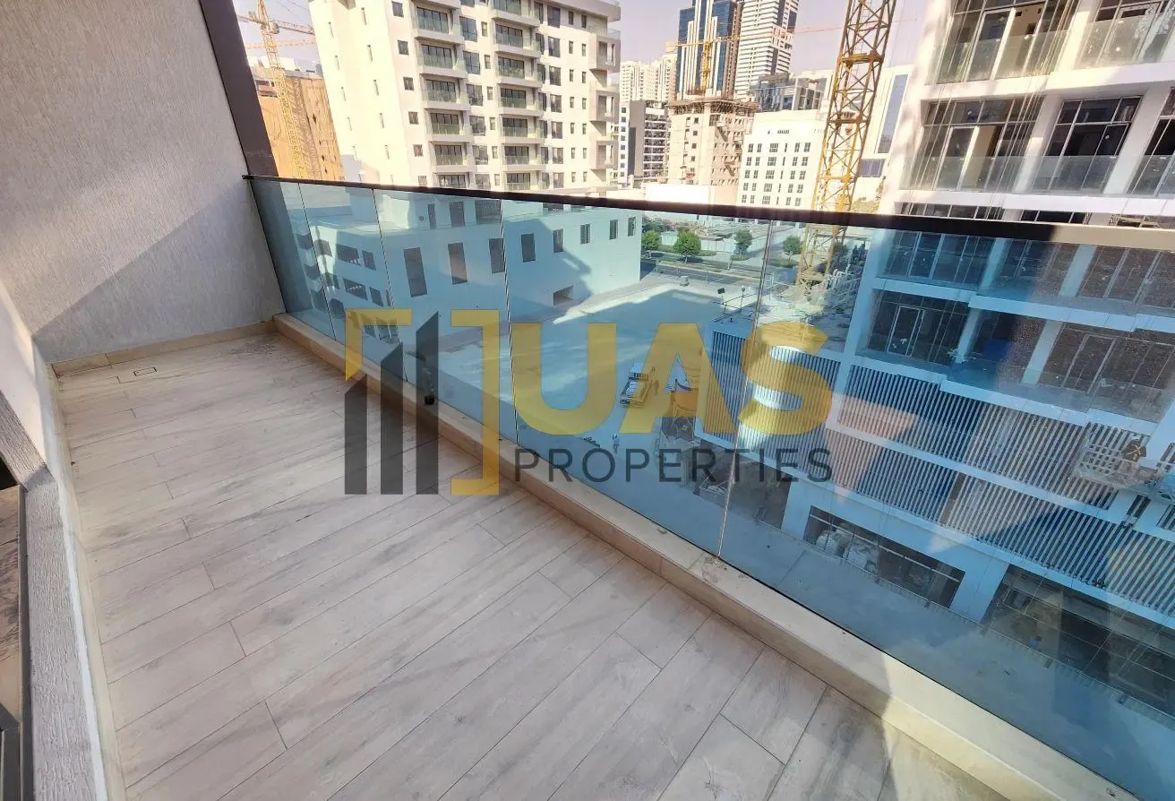
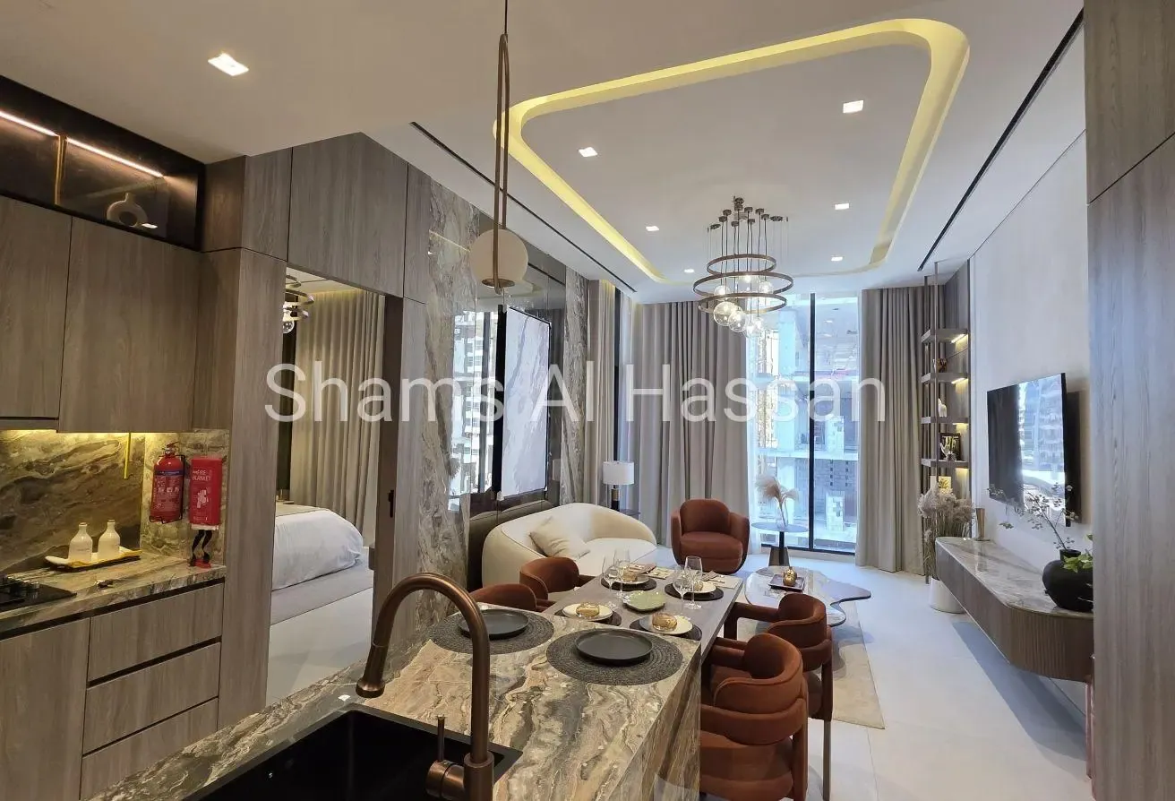
    This 1-bedroom apartment in Al Satwa offers a practical living space of 648 sqft, situated on the 8th floor of a building developed by Vision. The unit is delivered fully furnished, allowing for an immediate move-in experience. Its layout is designed to maximize the available square footage, providing a comfortable environment for residents who value a central location within this historic district. The interior includes one bedroom and two bathrooms, ensuring convenience for daily routines. The living area is well-appointed, featuring built-in wardrobes and a walk-in closet that provide ample storage solutions. Large windows allow for natural light, while the balcony offers a private outdoor space to enjoy the surroundings. The kitchen and living zones are integrated to create a functional flow throughout the home. With central air conditioning installed, the temperature remains consistent regardless of the season, and the overall finish reflects a high standard of maintenance for this one-year-old property. The building provides several essential services for its residents: - Balcony - Barbecue area - Built-in wardrobes - Central AC - Childrens play area - Lobby in building - Walk-in closet - View of landmark - Security Al Satwa is a vibrant community known for its rich history and proximity to major city landmarks. Residents benefit from easy access to local shops, cafes, and the nearby Satwa bus station, which simplifies commuting across Dubai. The area maintains a distinct character, blending traditional charm with modern residential needs. Priced at 110000 AED per year, payable in 4 cheques.

    Location

    Coral by Vision, Jumeirah Garden City, Al Satwa, Dubai

    The pin is approximate and reflects the property's area.

    View on map
    Premium 2BHK | Exclusive Amenities |Prime Location
    RentNew
    Apartment

    Premium 2BHK | Exclusive Amenities |Prime Location

    Al Satwa, Dubai

    2 beds 3 baths 1,357 sqft
    132,000 AED /yr
    97 AED/sqft
    Overview →
    Lavish 1bhk with 15 days free pool parking free
    RentNew
    Apartment

    Lavish 1bhk with 15 days free pool parking free

    Al Satwa, Dubai

    1 bed 2 baths 844 sqft
    70,000 AED /yr
    83 AED/sqft
    Overview →
    Back to the portfolio