Alghafat Real EstateAlghafat Real EstateUAE

Alghafat Real Estate is the property division of Alghafat — a trusted, premium destination for buying, renting and investing in the UAE.

@alghafat.co

Quick links

  • Home
  • Properties
  • My account
  • About

Get in touch

  • +971 54 304 7754
  • +971 56 381 3767
  • info@alghafat.com
  • Office No.36 – Prodigy Business Center – Building No.10 – Podium Level – Bay Square – Business Bay, Dubai
© 2026 Alghafat Real Estate. All rights reserved.
Privacy Policy·Terms of Service
A subsidiary of Alghafat.com
    Alghafat Real EstateAlghafat Real EstateUAE
  • Home
  • Properties
  • Areas
  • Developers
  • About
  • Contact
  • Information
  • Amenities
  • Description
  • Location
  • Similar
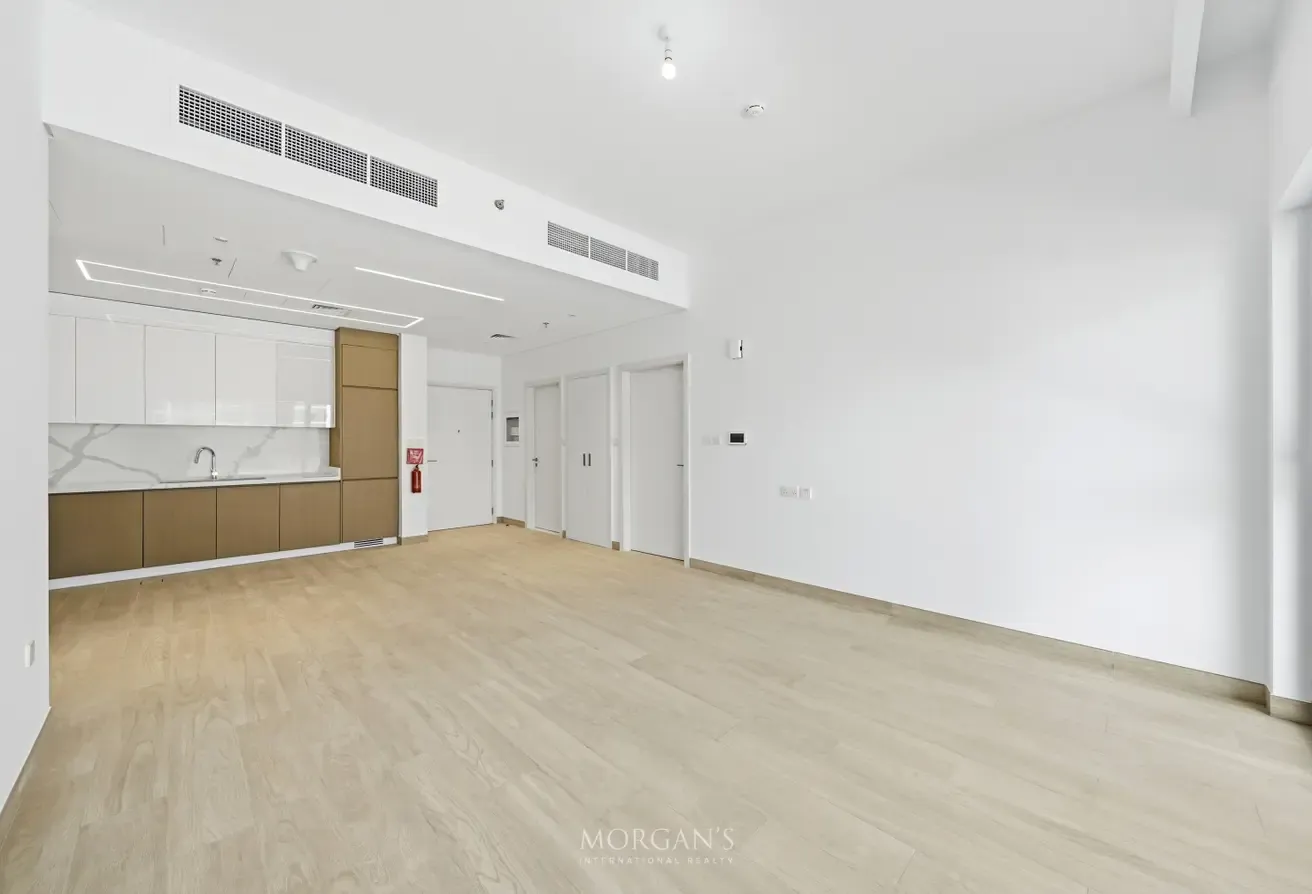
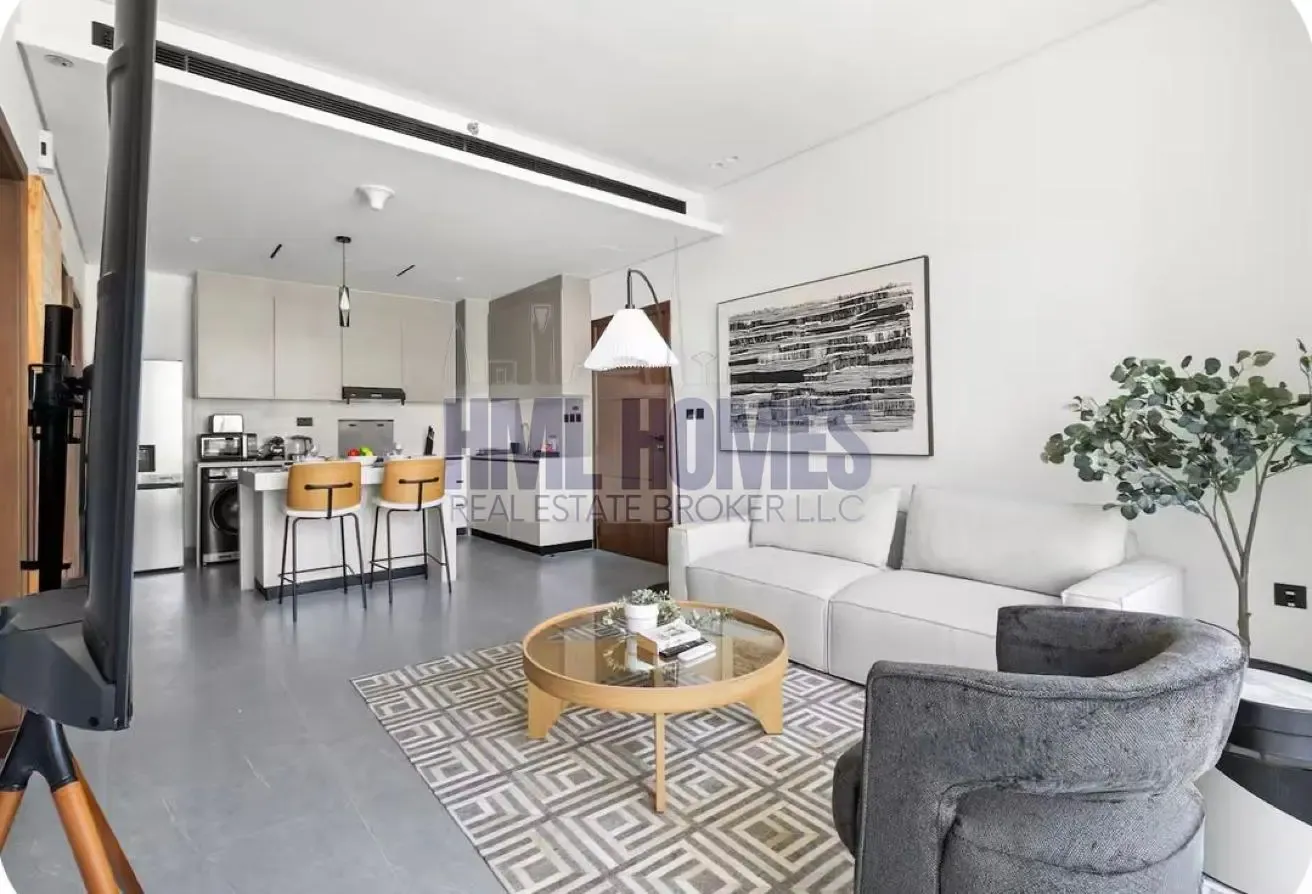
1 BR Apartment in Al Satwa with Private Garden
For rentAvailable

1 BR Apartment in Al Satwa with Private Garden

Jumeirah Garden City, Al Satwa, Dubai

Permit verified
70,000 AED /yr

86 AED/sqft · Price per sqft

Properties are sold through direct negotiation with an Alghafat specialist — there is no online checkout.
Type
Apartment
Bedrooms
1
Bathrooms
2
Built-up area
812 sqft
Price per sqft
86 AED

Property details

Type
Apartment
Purpose
For rent
Bedrooms
1
Bathrooms
2
Built-up area
812 sqft (75 m²)
DLD permit
71362555531

Amenities

  • Balcony
  • Barbecue area
  • Built-in wardrobes
  • Central A/C

Similar properties

Largest 2BR | 3 Balconies | Vastu
RentNew
Permit verifiedApartment

Largest 2BR | 3 Balconies | Vastu

Jumeirah Garden City, Dubai

ABy Alta Real Estate Development

2 beds 3 baths 1,287 sqft
160,000 AED /yr
124 AED/sqft
Overview →
  • Concierge
  • Covered parking
  • Pets allowed
  • Private garden
  • 24/7 security
  • Study room
  • Walk-in closet
  • Description

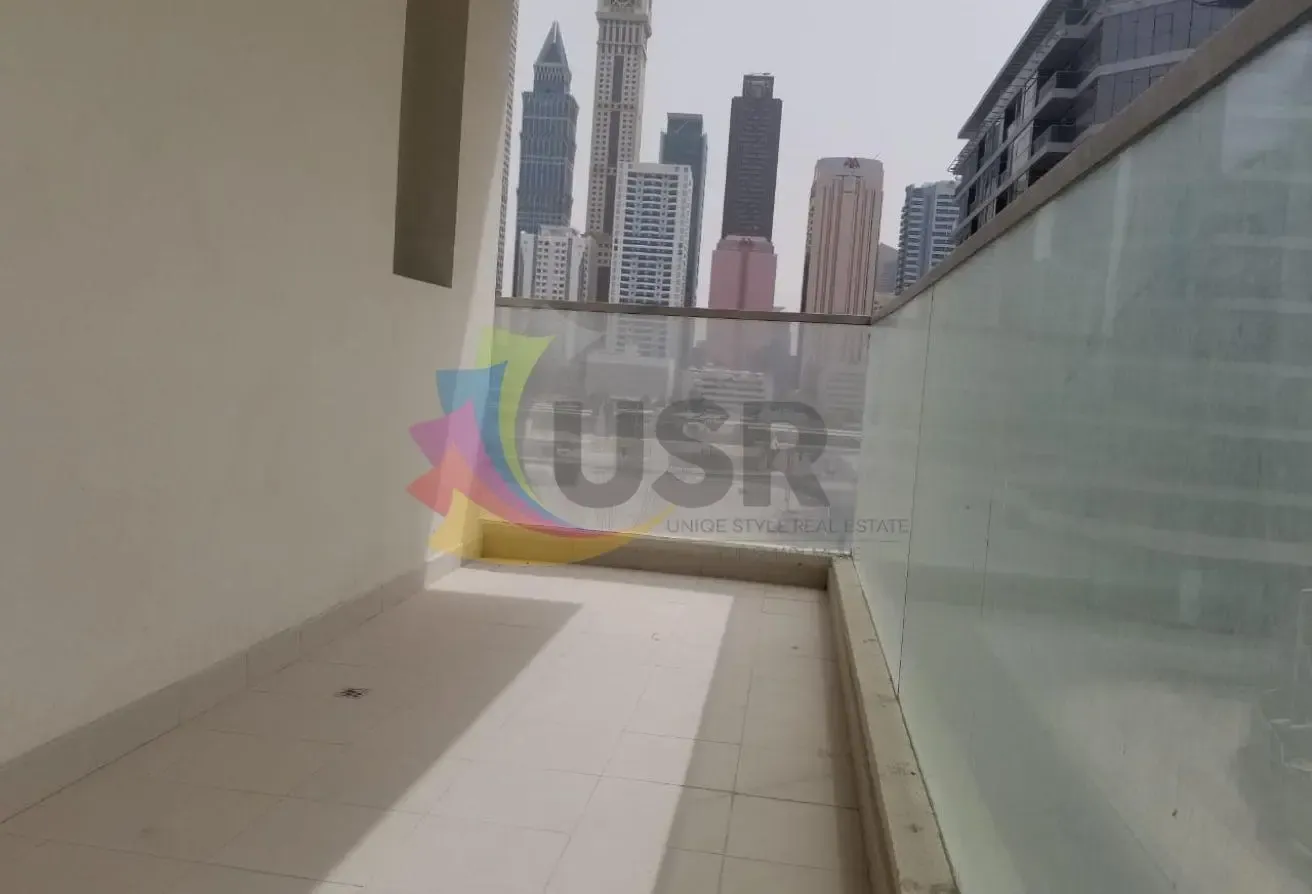
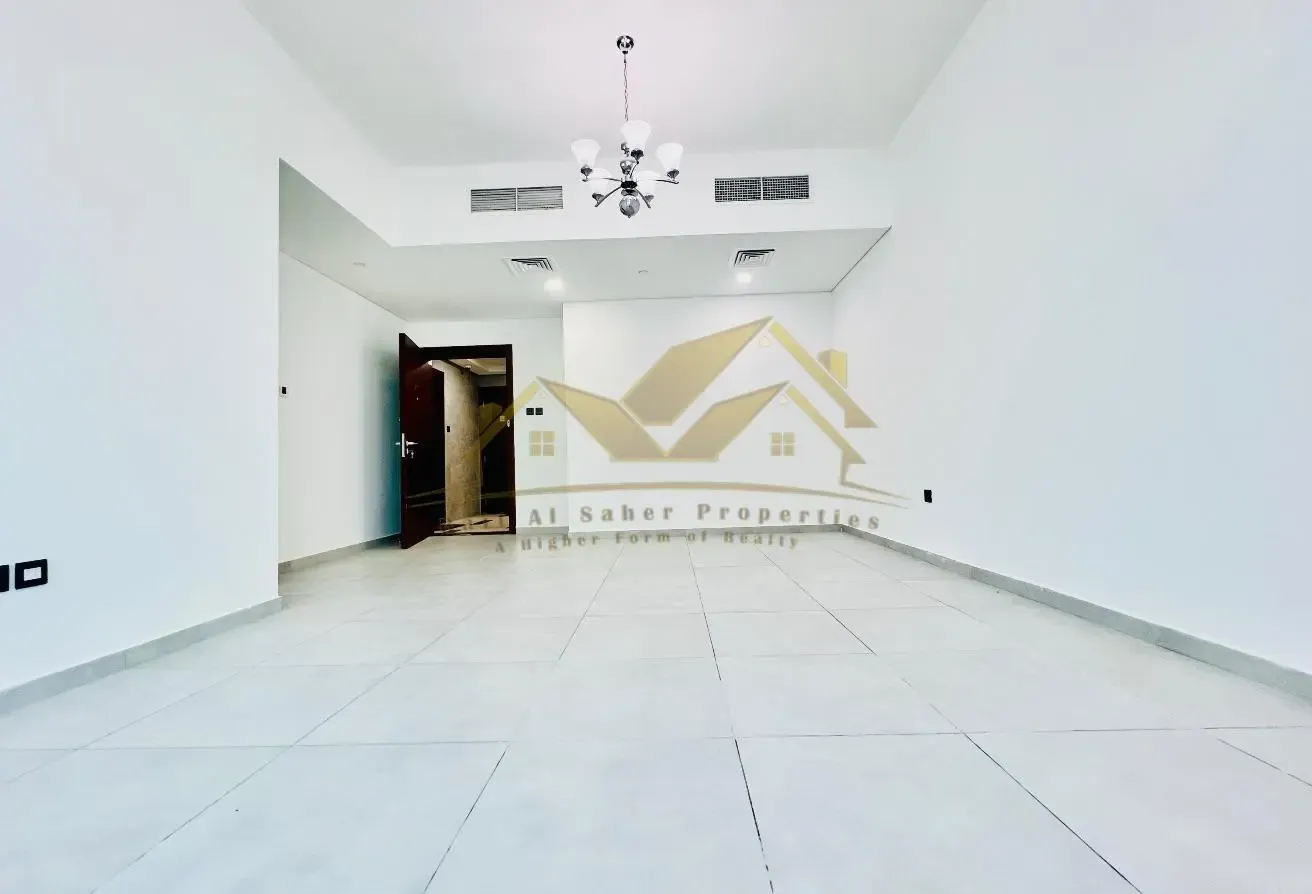
    Daily errands are simplified with West Zone Supermarket and Big Value Supermarket nearby, while the vibrant 2nd December Street offers a variety of casual eateries and shops. This unfurnished one-bedroom apartment is set on the first floor of a building in Al Satwa. Its 812 sqft layout provides a flexible living environment, allowing for a personalized setup that suits individual needs. The 812 sqft floor plan includes one bedroom and two bathrooms, providing a functional living space. The interior features built-in wardrobes and a walk-in closet, which help keep storage organized and off the floor. The kitchen and living areas are designed for practical daily use, while the unfurnished status allows for the addition of personal furniture and decor. Large windows bring in natural light, and the layout includes a separate study area, which can serve as a home office or a quiet reading nook. The building covers the essentials: - Balcony - Barbecue area - Built-in wardrobes - Central AC - Covered parking - Pets allowed - Private garden - Study - View of water - Security - Concierge - Walk-in closet - View of landmark - Childrens play area - Lobby in building Al Satwa is a historic community known for its central location and proximity to landmarks like the Museum of the Future and City Walk. Residents benefit from easy access to public transport via the Satwa bus station, and the area is well-served by local clinics and schools. Offered at 70000 AED yearly.

    Location

    Jumeirah Garden City, Al Satwa, Dubai

    The pin is approximate and reflects the property's area.

    View on map
    Fully Furnished | Elegant Design | Park View
    RentNew
    Permit verifiedApartment

    Fully Furnished | Elegant Design | Park View

    Jumeirah Garden City, Dubai

    ABy Arista Heights Real Estate Development

    1 bed 1 bath 925 sqft
    120,000 AED /yr
    130 AED/sqft
    Overview →
    READY TO RENT | 2BHK WITH PARKING | FOR FAMILY 85K
    RentNew
    Permit verifiedApartment

    READY TO RENT | 2BHK WITH PARKING | FOR FAMILY 85K

    Jumeirah Garden City, Dubai

    2 beds 3 baths 1,191 sqft
    85,000 AED /yr
    71 AED/sqft
    Overview →
    Back to the portfolio