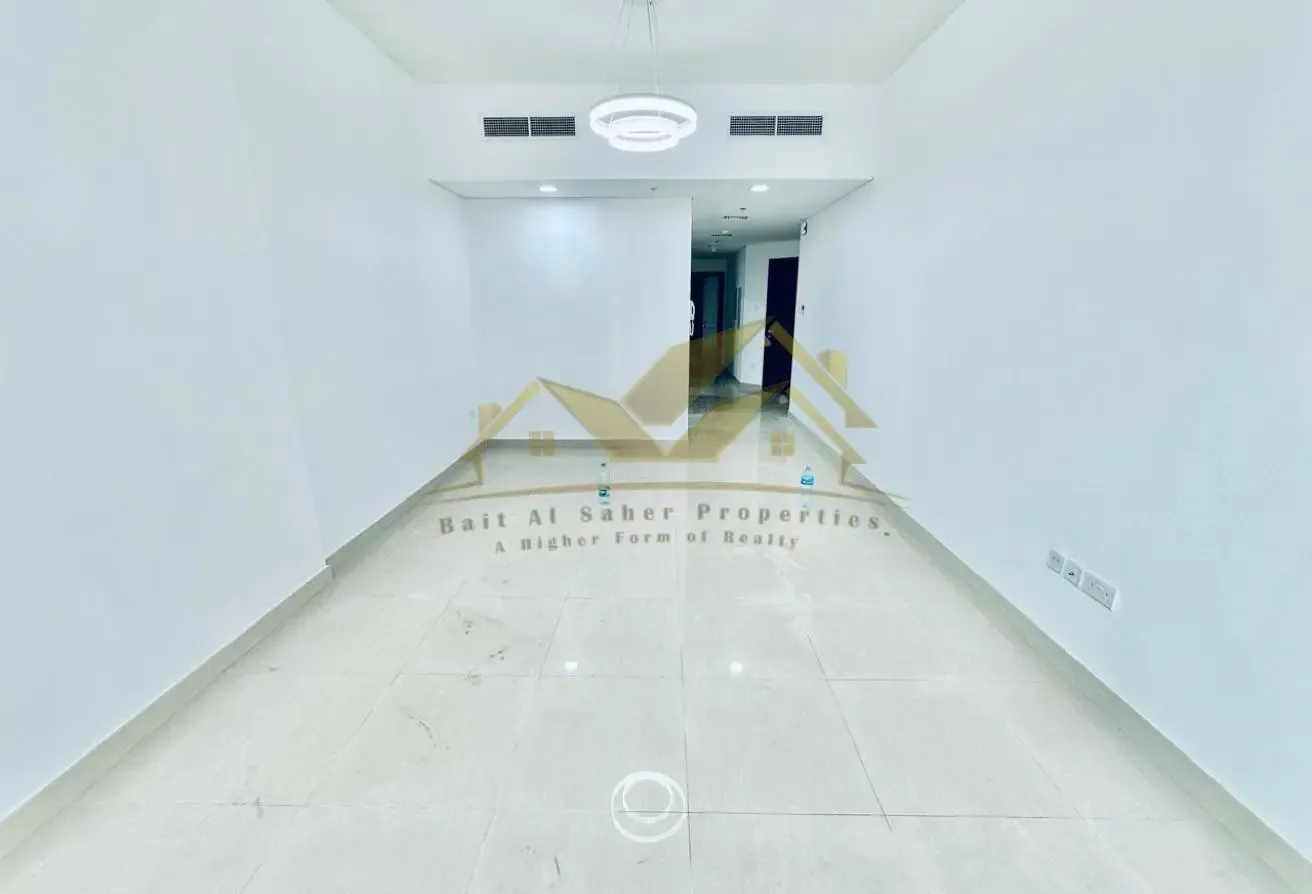
- Type
- Apartment
- Bedrooms
- 1
- Bathrooms
- 2
- Built-up area
- 840 sqft
- Price per sqft
- 86 AED
Property details
- Type
- Apartment
- Purpose
- For rent
- Bedrooms
- 1
- Bathrooms
- 2
- Built-up area
- 840 sqft (78 m²)
- DLD permit
- 71417203899
Amenities
- Balcony
- Barbecue area
- Built-in wardrobes
- Central A/C
- Concierge
- Covered parking
- Gym
- Jacuzzi
- Pets allowed
- Swimming pool
- Private garden
- Private pool
- 24/7 security
- Study room
- Walk-in closet
Description
This 1-bedroom apartment provides two bathrooms across an 840 sq. ft. floor plan. The layout includes a study, offering a flexible space for a home office or quiet retreat. As an unfurnished unit, the interior allows for personal customization of the living areas and bedroom. The kitchen comes equipped with essential appliances, while built-in wardrobes and a walk-in closet provide organized storage solutions throughout the home. Large windows bring in natural light, connecting the living area to the balcony. The floor plan is designed to maximize the available square footage, ensuring each room feels functional and well-proportioned. With central air conditioning installed, the temperature remains comfortable year-round. The second bathroom serves guests or the study area, maintaining privacy for the primary bedroom suite. Residents have access to a variety of building facilities: - Balcony - Barbecue area - Covered parking - Built-in wardrobes - Central AC - Private gym - Private jacuzzi - Kitchen appliances - Private pool - Pets allowed - Private garden - Shared pool - Study - View of water - Security - Concierge - Shared gym - Walk-in closet - View of landmark - Childrens play area - Lobby in building - Childrens pool Al Satwa is a historic community known for its vibrant street life and proximity to central Dubai. The area provides easy access to local grocery stores like Forever Fresh and various dining options such as Bab Al Satwa. Nearby schools include the Ambassador School, and the neighborhood is well-connected for daily commuting. Offered at 72,000 AED per year, payable in 4 cheques.
Location
Jumeirah Garden City, Al Satwa, Dubai
The pin is approximate and reflects the property's area.
View on mapSimilar properties
RentNew
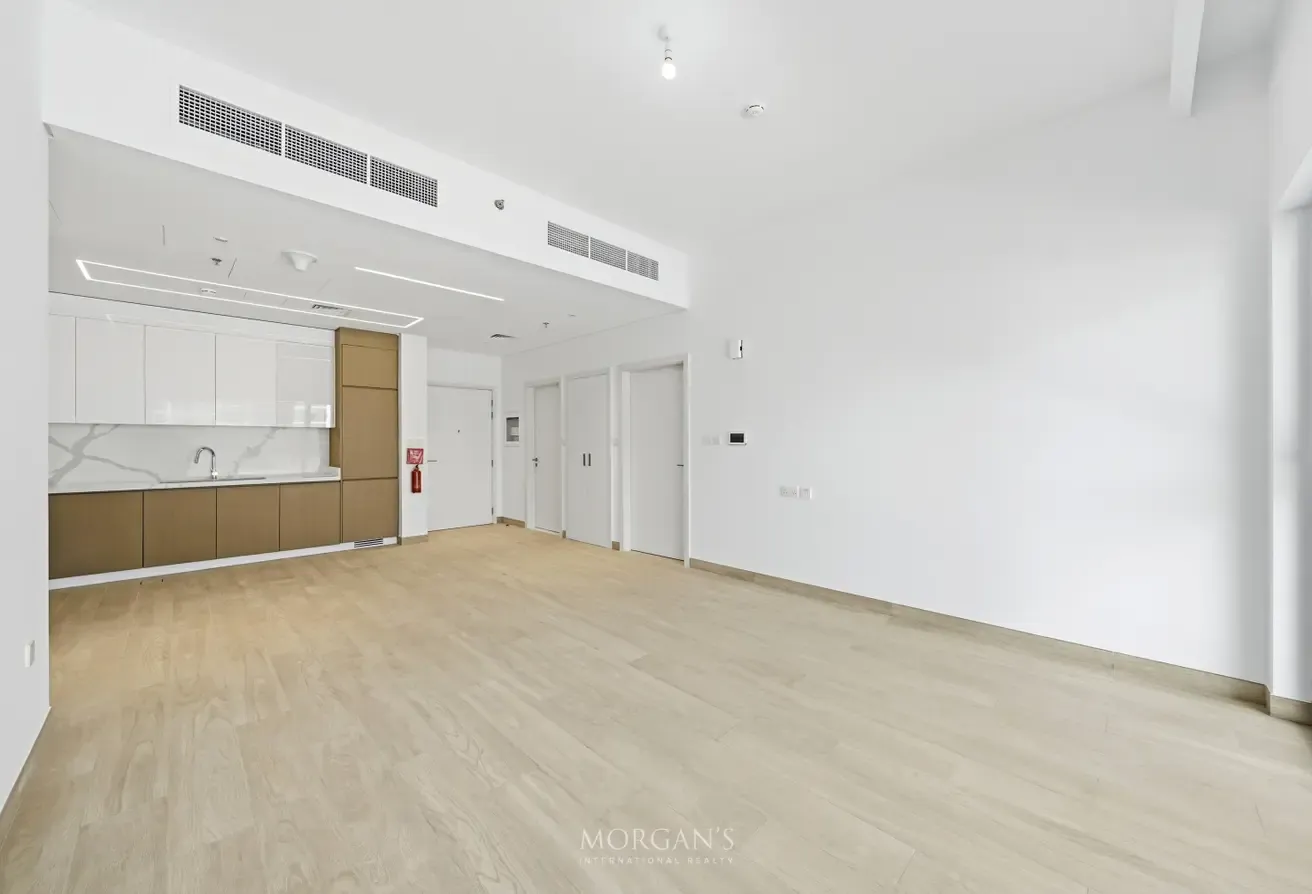
Permit verifiedApartmentLargest 2BR | 3 Balconies | Vastu
Jumeirah Garden City, Dubai
By Alta Real Estate Development
2 beds 3 baths 1,287 sqft
160,000 AED /yr
124 AED/sqft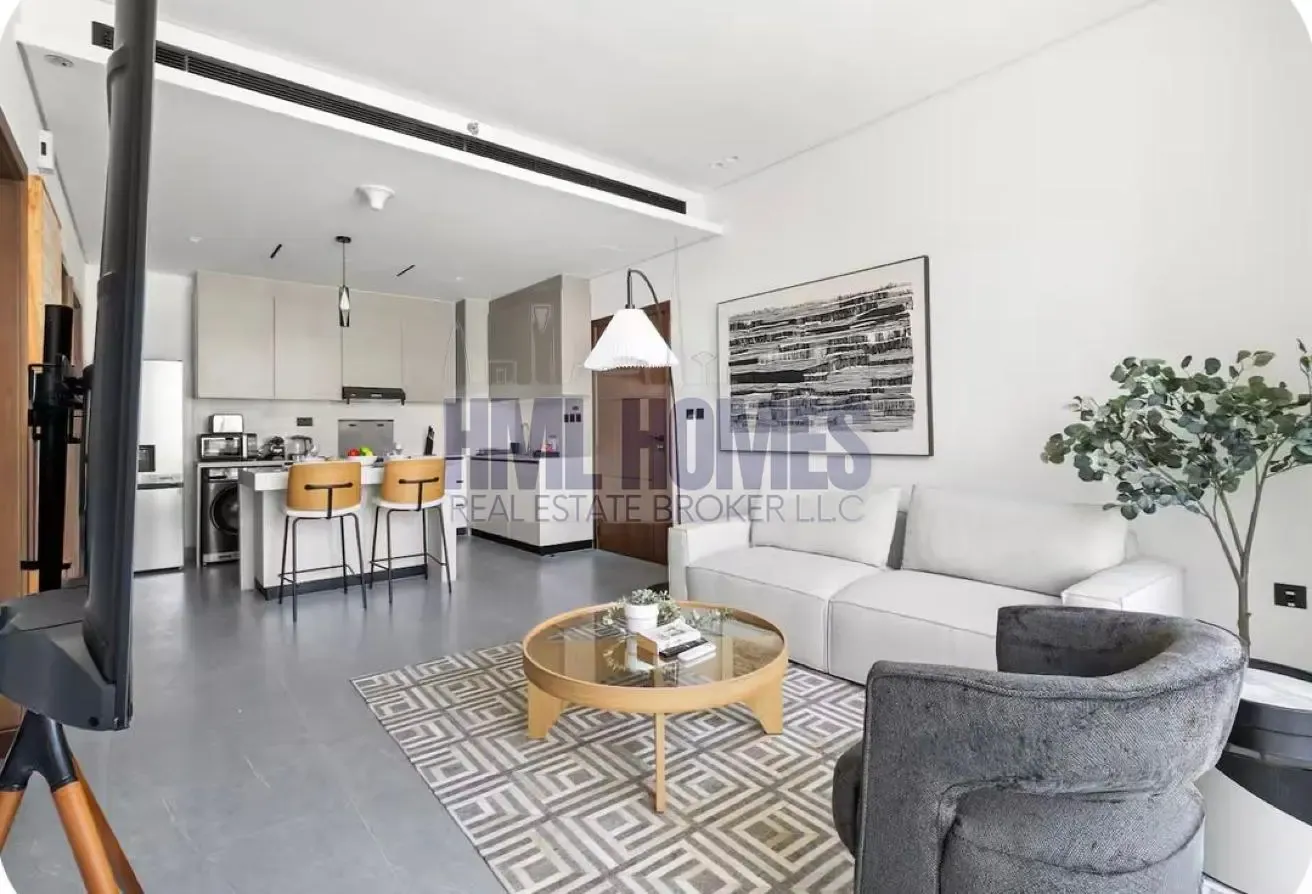
RentNew
Permit verifiedApartmentFully Furnished | Elegant Design | Park View
Jumeirah Garden City, Dubai
By Arista Heights Real Estate Development
1 bed 1 bath 925 sqft
120,000 AED /yr
130 AED/sqft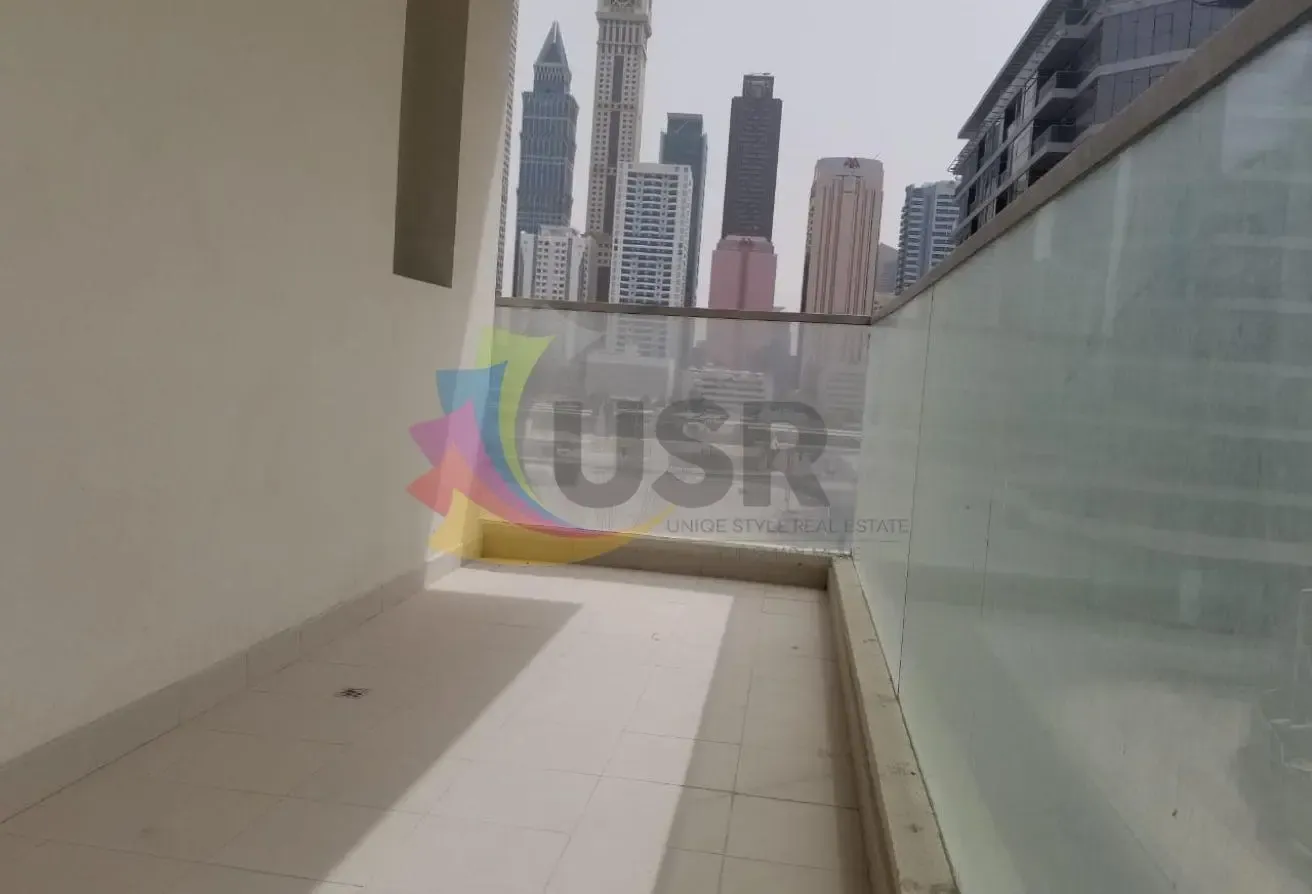
RentNew
Permit verifiedApartmentREADY TO RENT | 2BHK WITH PARKING | FOR FAMILY 85K
Jumeirah Garden City, Dubai
2 beds 3 baths 1,191 sqft
85,000 AED /yr
71 AED/sqft