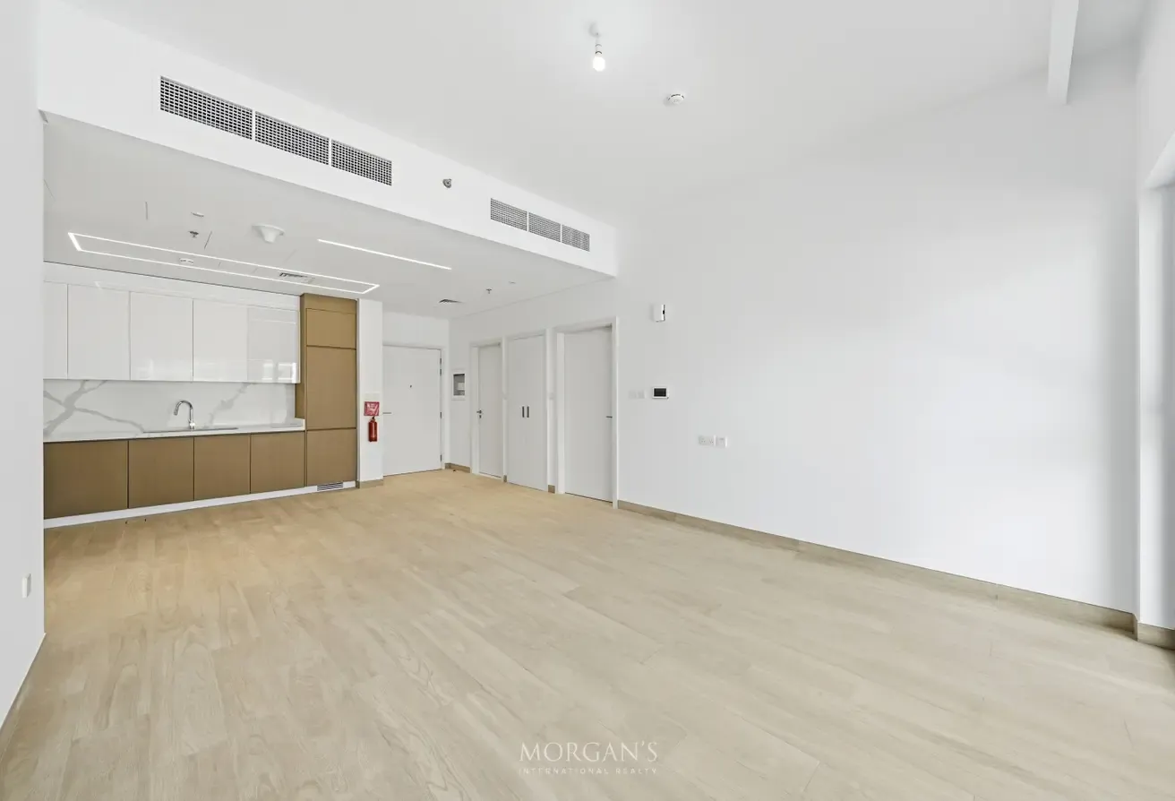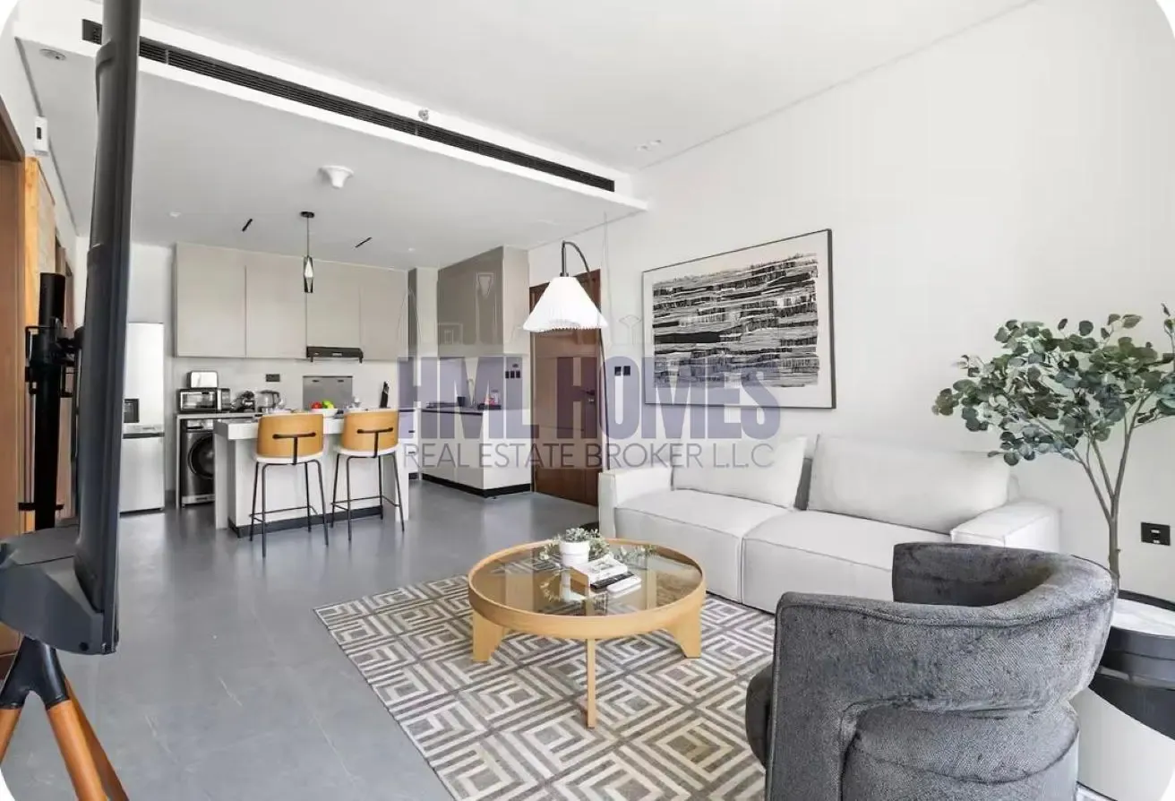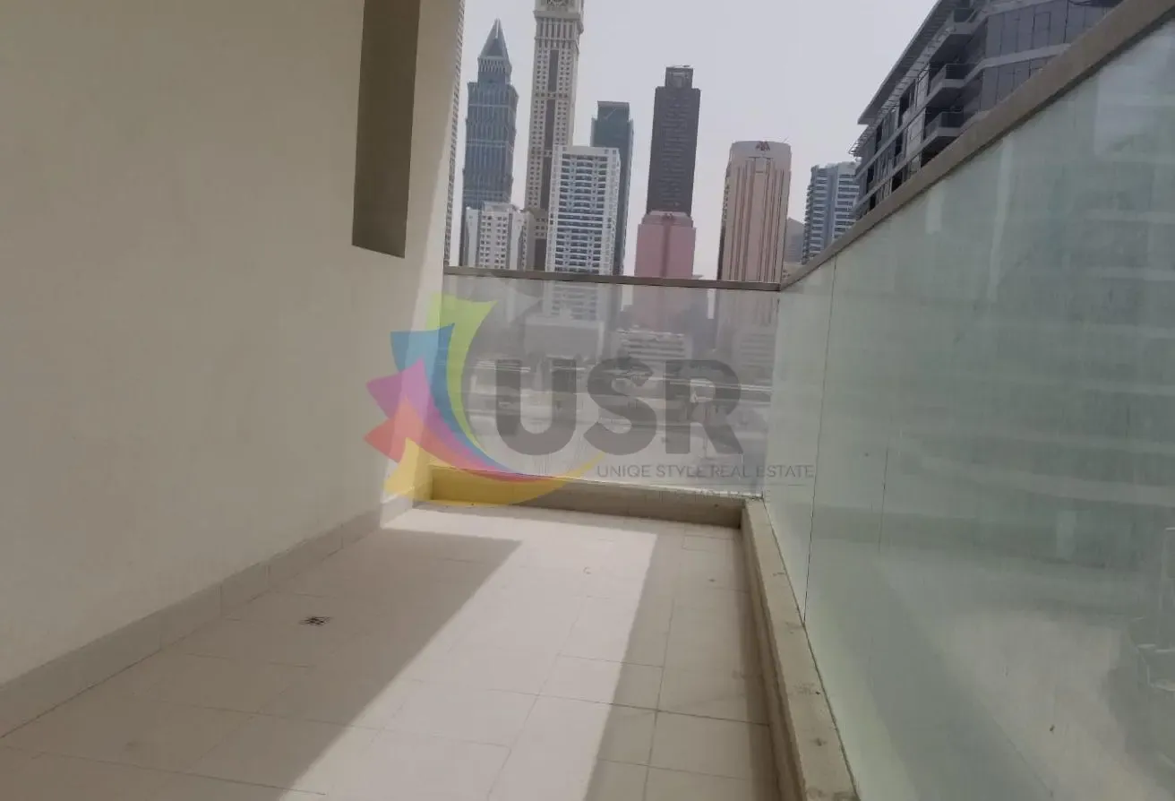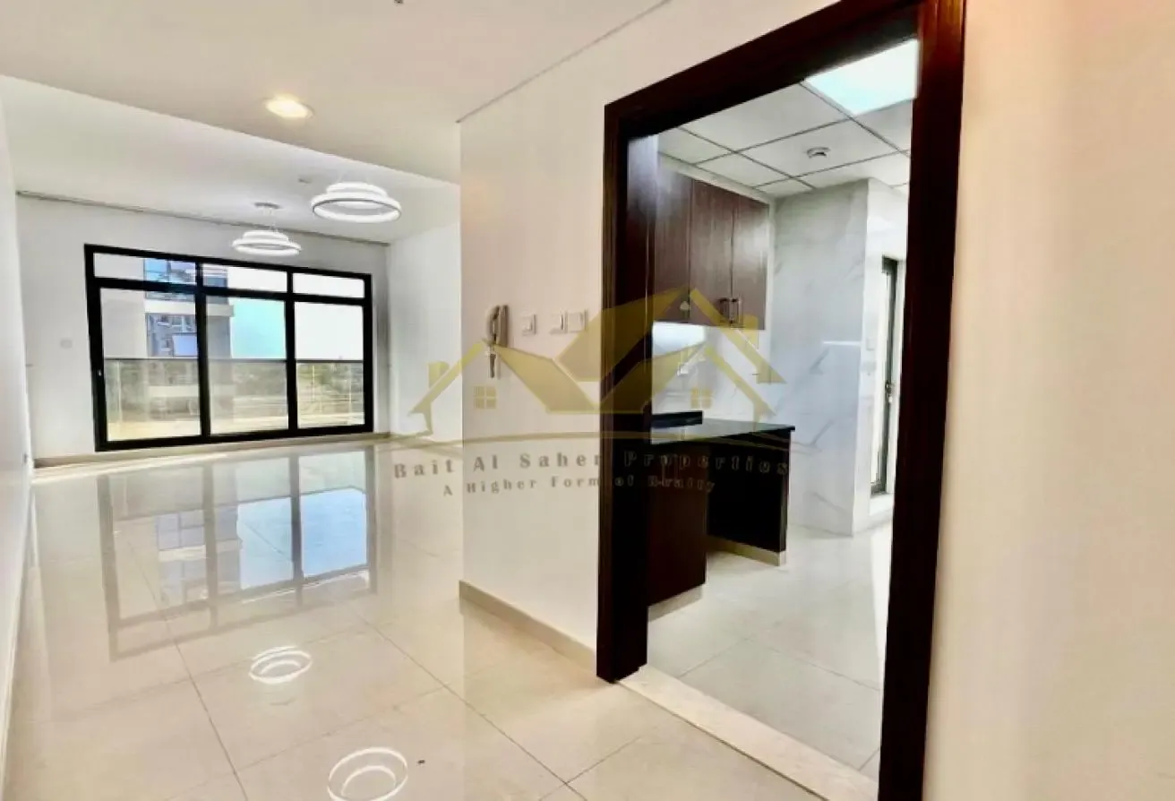
The kitchen area provides a functional space for daily meal preparation, featuring an open layout that flows directly into the main living zone. This 1,174 sqft apartment includes two bedrooms and three bathrooms, offering a practical floor plan for those who value a straightforward living environment. Large windows allow natural light to fill the rooms, while the unfurnished status gives you the freedom to arrange your furniture and personal decor to suit your own style. The interior layout maximizes the available square footage, ensuring each room feels open and usable. The bedrooms include built-in wardrobes and a walk-in closet, providing ample storage space to keep the living areas organized. The bathrooms are positioned for convenience, and the overall design is Vastu compliant, catering to specific spatial preferences. With central air conditioning throughout, the home remains comfortable regardless of the season. Residents have access to a variety of building facilities: - Shared pool - Shared gym - Childrens pool - Childrens play area - Lobby in building - Concierge - Security - Covered parking - Balcony Located in the historic community of Al Satwa, this apartment is positioned near key landmarks and local amenities. You will find easy access to various grocery stores and restaurants, making daily errands simple. The area is well-connected, providing a convenient lifestyle for those who appreciate being close to the heart of the city. Annual rent is 90,000 AED, payable in 4 cheques.
Jumeirah Garden City, Al Satwa, Dubai
The pin is approximate and reflects the property's area.
View on map