- Type
- Apartment
- Bedrooms
- 2
- Bathrooms
- 3
- Built-up area
- 1,013 sqft
- Price per sqft
- 79 AED
Property details
- Type
- Apartment
- Purpose
- For rent
- Bedrooms
- 2
- Bathrooms
- 3
- Built-up area
- 1,013 sqft (94 m²)
- DLD permit
- 71443352849
Amenities
- Balcony
- Built-in wardrobes
- Central A/C
- Covered parking
- Gym
- Swimming pool
- 24/7 security
- Walk-in closet
Description
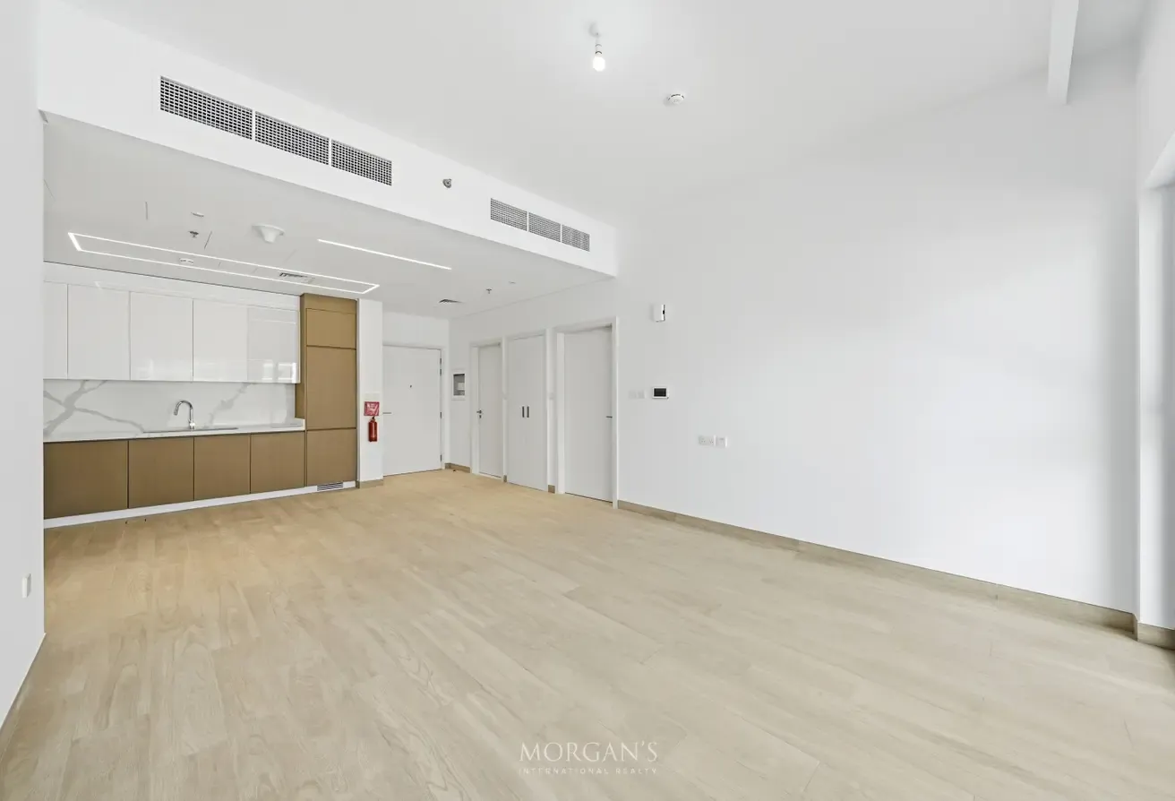
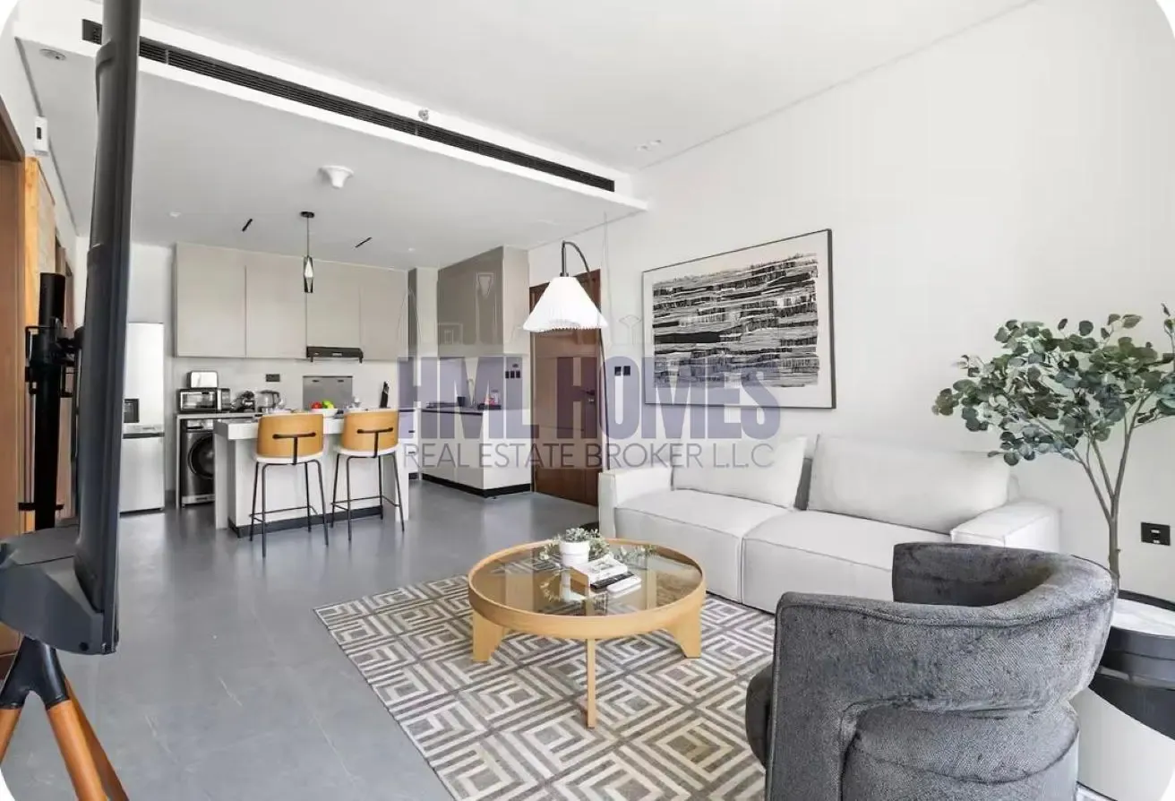
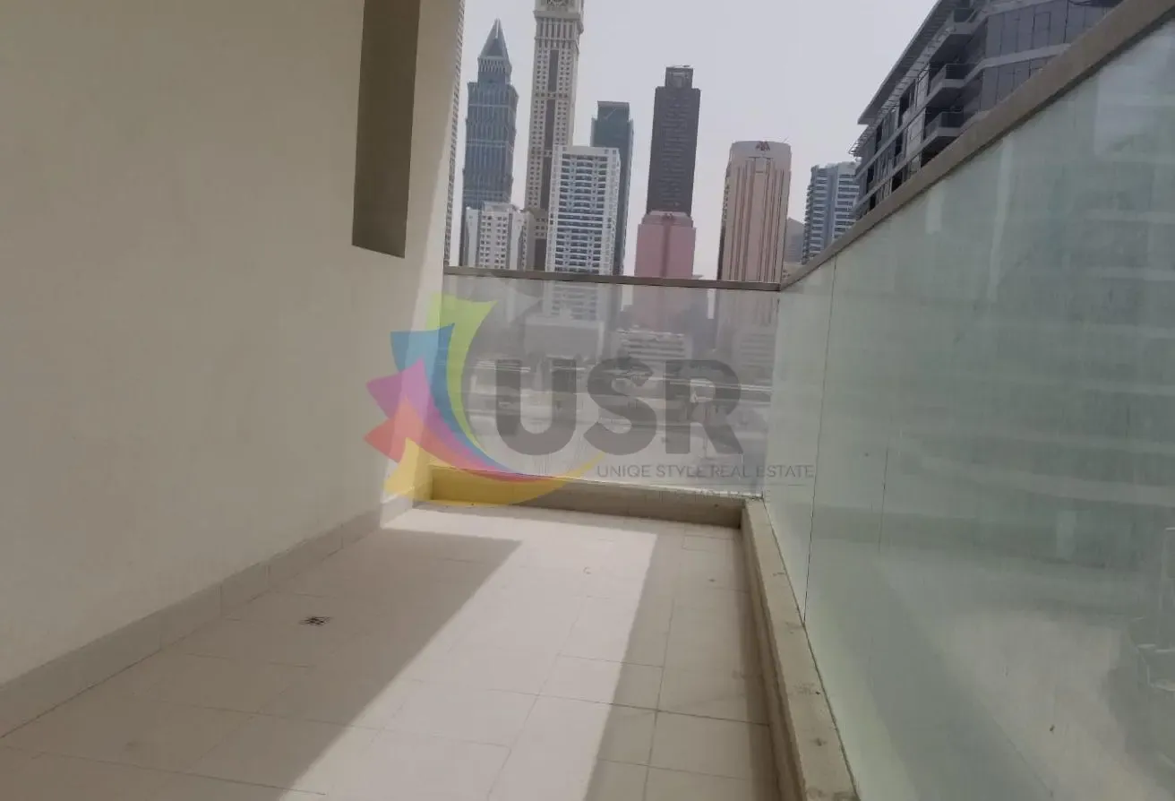
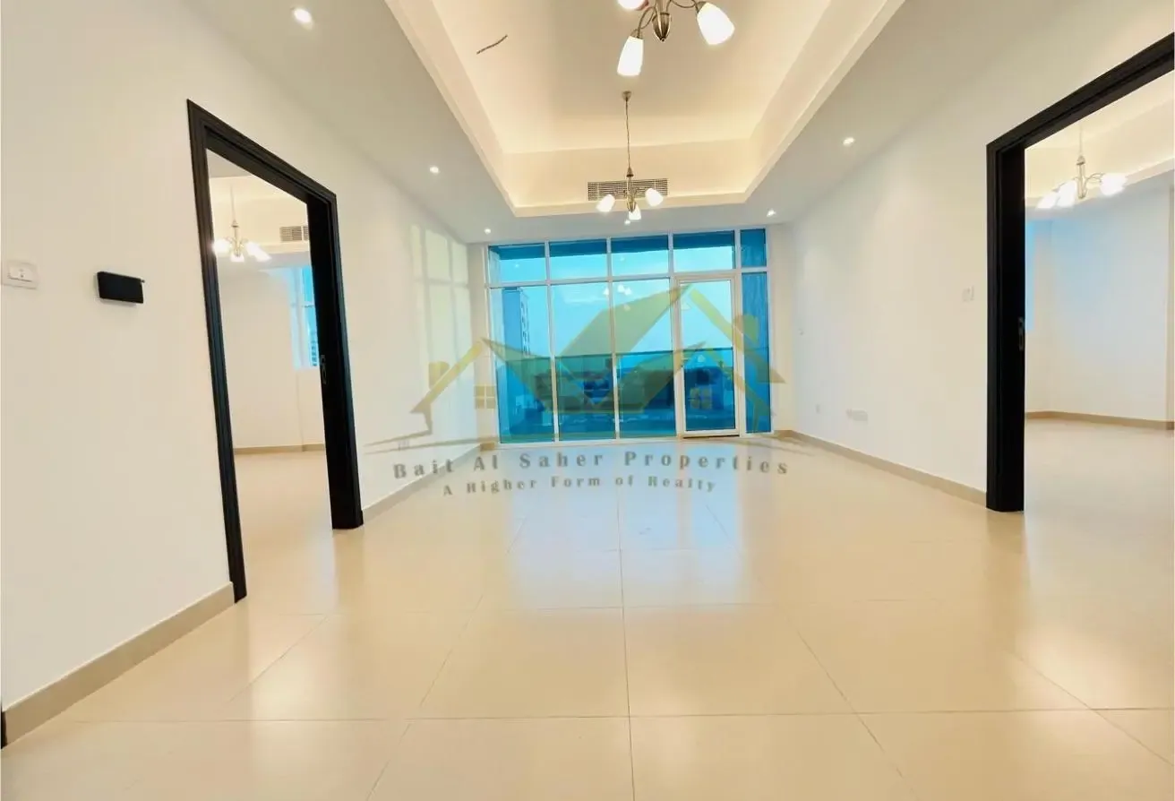
The front door opens into a bright foyer that flows directly into the main living area. This 1013 sqft apartment provides a functional layout with two bedrooms and three bathrooms. Large windows throughout the space allow for natural light, while the unfurnished interior gives you the freedom to arrange your furniture to suit your personal needs. The floor plan is designed for practical living, ensuring each room feels distinct yet connected. The interior includes a walk-in closet and built-in wardrobes, which help keep your living areas organized and clutter-free. The kitchen is positioned to serve the living space efficiently, and the balcony provides a private outdoor area to enjoy the view of the landmark. With central air conditioning installed throughout, the temperature remains comfortable regardless of the season. The layout is straightforward, making it easy to maintain and organize for daily life. This building provides a range of practical amenities for residents: - Shared pool - Shared gym - Security - Covered parking - Lobby in building Located in the historic Al Satwa community, this home is positioned near key landmarks and essential services. Residents benefit from easy access to local grocery stores and various restaurants, while the proximity to major roads makes commuting across the city straightforward. The neighborhood is known for its vibrant character and long-standing history. Asking 80000 AED yearly, payable in 4 cheques.
Location
Jumeirah Garden City, Al Satwa, Dubai
The pin is approximate and reflects the property's area.
View on map