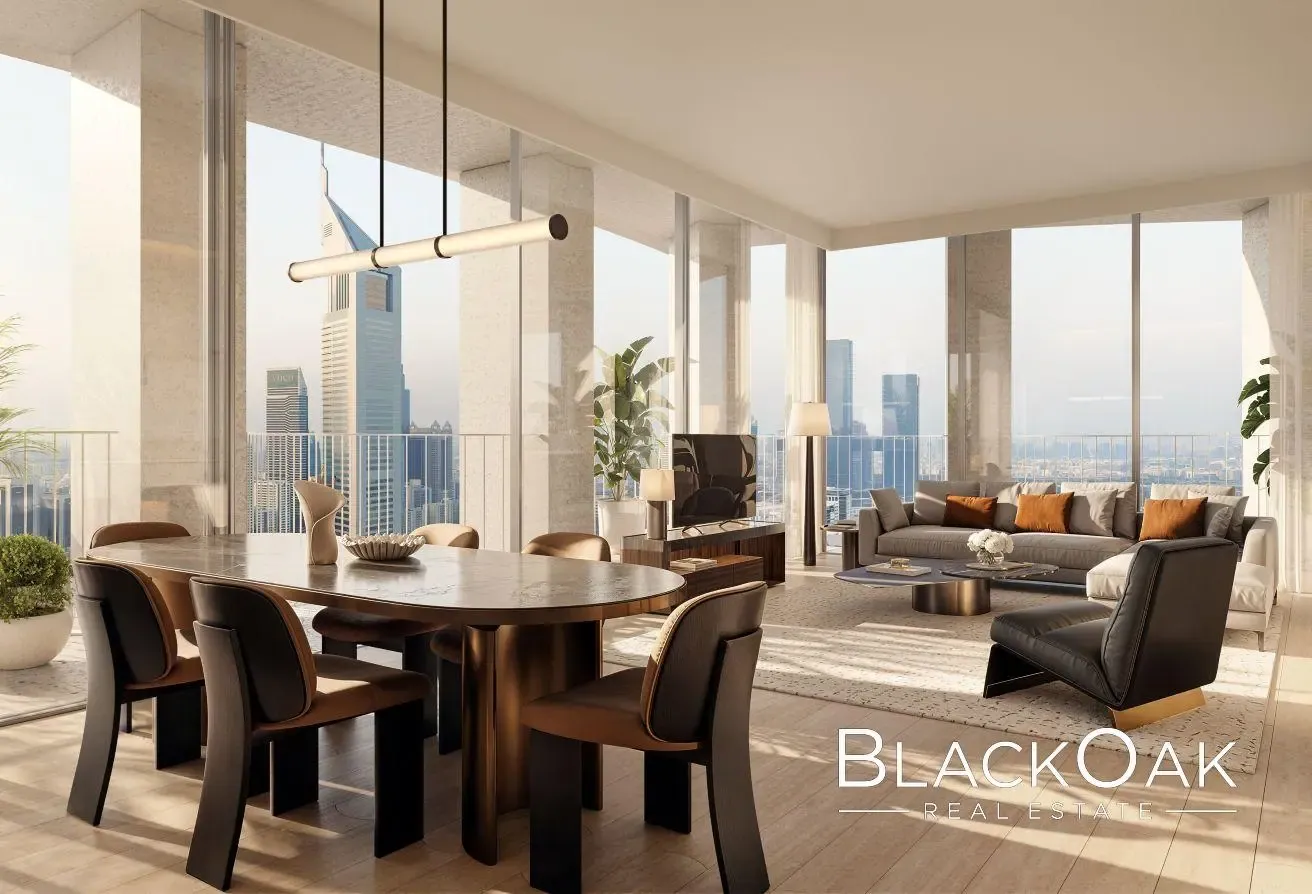
- Type
- Apartment
- Bedrooms
- 2
- Bathrooms
- 2
- Built-up area
- 1,676 sqft
- Price per sqft
- 4,312 AED
- Handover
- Q4 2028
Property details
- Type
- Apartment
- Purpose
- For sale
- Bedrooms
- 2
- Bathrooms
- 2
- Built-up area
- 1,676 sqft (156 m²)
- Handover
- Q4 2028
- Developer
- H&H Development
- Project
- Eden House Za'abeel
- Building
- Eden House Zaabeel
Amenities
- Balcony
- Barbecue area
- Built-in wardrobes
- Central A/C
- Concierge
- Covered parking
- Gym
- Swimming pool
- 24/7 security
- Spa
- Walk-in closet
Description
Soaring 3.3-meter ceilings and full-height glazing fill every room with light and scale that most two-bedrooms in this corridor simply cannot offer. The living and dining area opens without interruption into an open-plan kitchen and onto a generous wrap-around terrace overlooking the DIFC skyline, giving the home a footprint that lives far larger than its 156 sqm suggests. A primary suite scaled for comfort, a well-separated second bedroom, two full bathrooms, powder room, and dedicated laundry round out a layout designed with no wasted space. One allocated parking space included. Set within a low-density collection of just 252 residences, the building delivers 10-meter landscaped setbacks by Vladimir Djurovic, vertical wellness courtyards, spa, and full concierge, all positioned minutes on foot from Four Seasons DIFC, ICD Brookfield, and Gate Village. Signature Highlights: 3.3m ceilings & floor-to-ceiling glazing Wrap-around terrace with direct DIFC views Open-plan living, dining & kitchen Two bedrooms, two bathrooms, powder room Dedicated laundry & one parking space Spa, wellness courtyards, concierge Flexible 40/60 payment plan Contact for full details and private viewing.
Location
Eden House Zaabeel, DIFC, Dubai
The pin is approximate and reflects the property's area.
View on mapSimilar properties
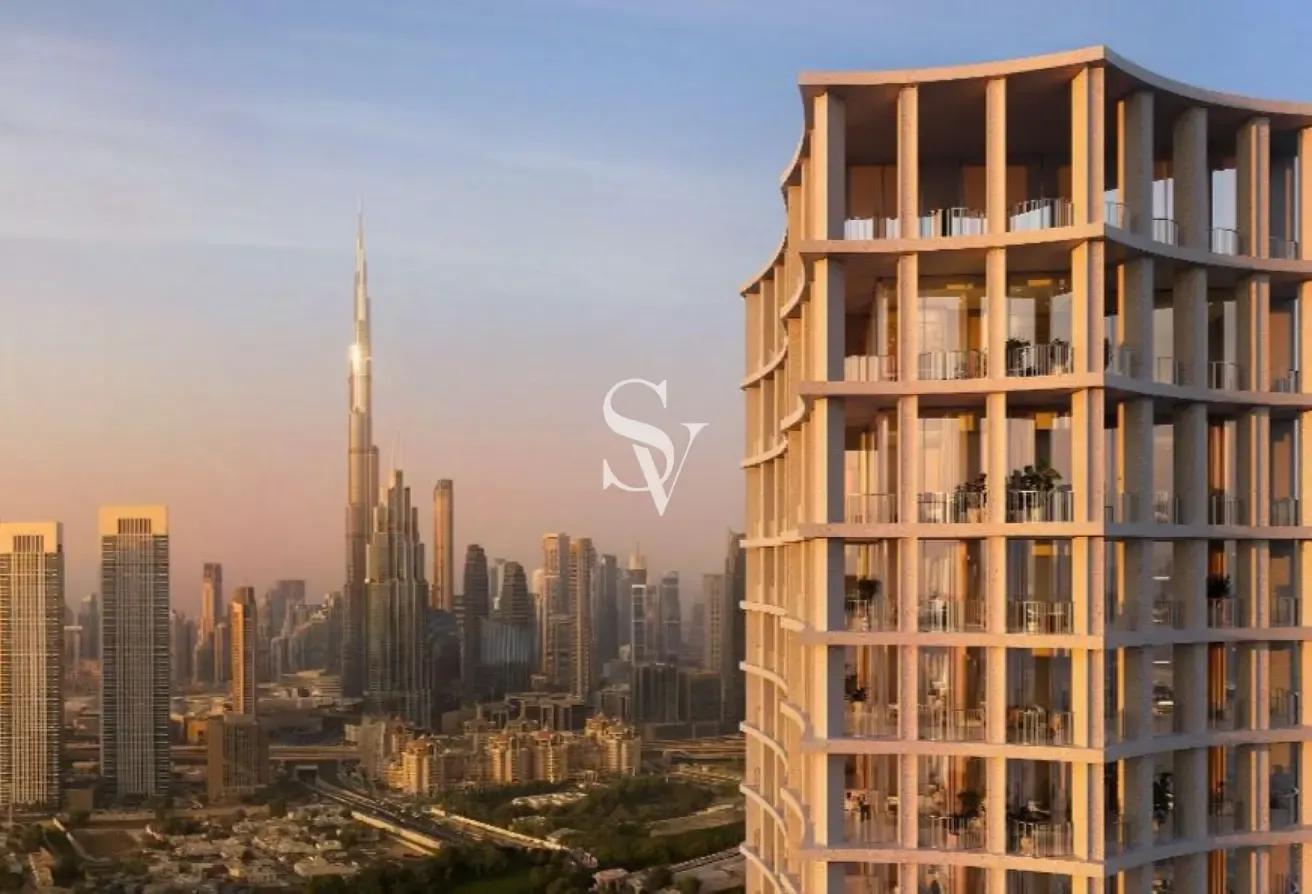
SaleNew
ApartmentLUXURY EDTION IN THE HEART OF DIFC- ICONIC DESIGN
DIFC, Dubai
By H&H Development
1 bed 2 baths 1,194 sqft
4,737,408 AED
3,968 AED/sqft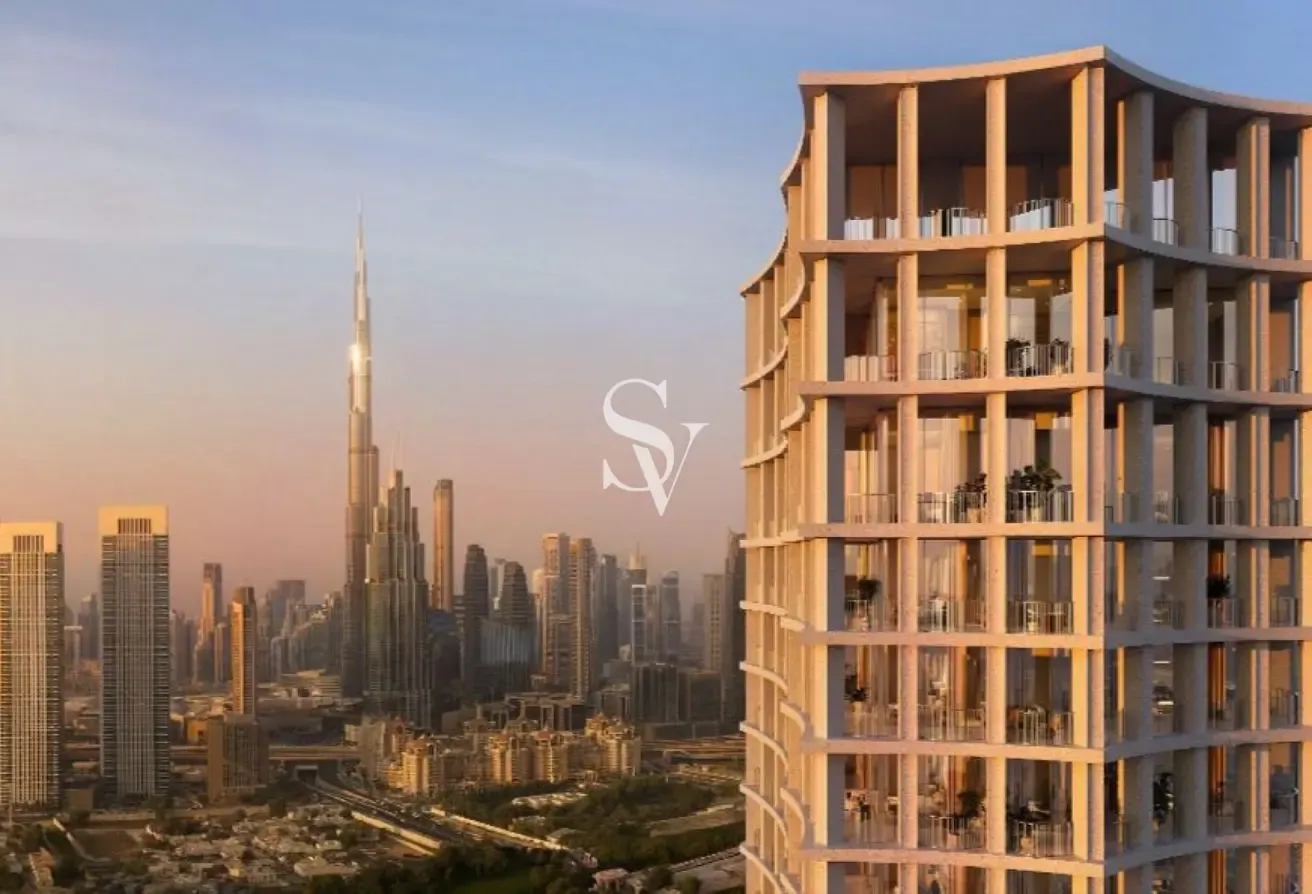
SaleNew
PenthouseONE EDITION -ULTRA LUXURY- BURJ KHALIFA PENTHOUSE
DIFC, Dubai
By H&H Development
5 beds 7 baths 10,394 sqft
46,700,000 AED
4,493 AED/sqft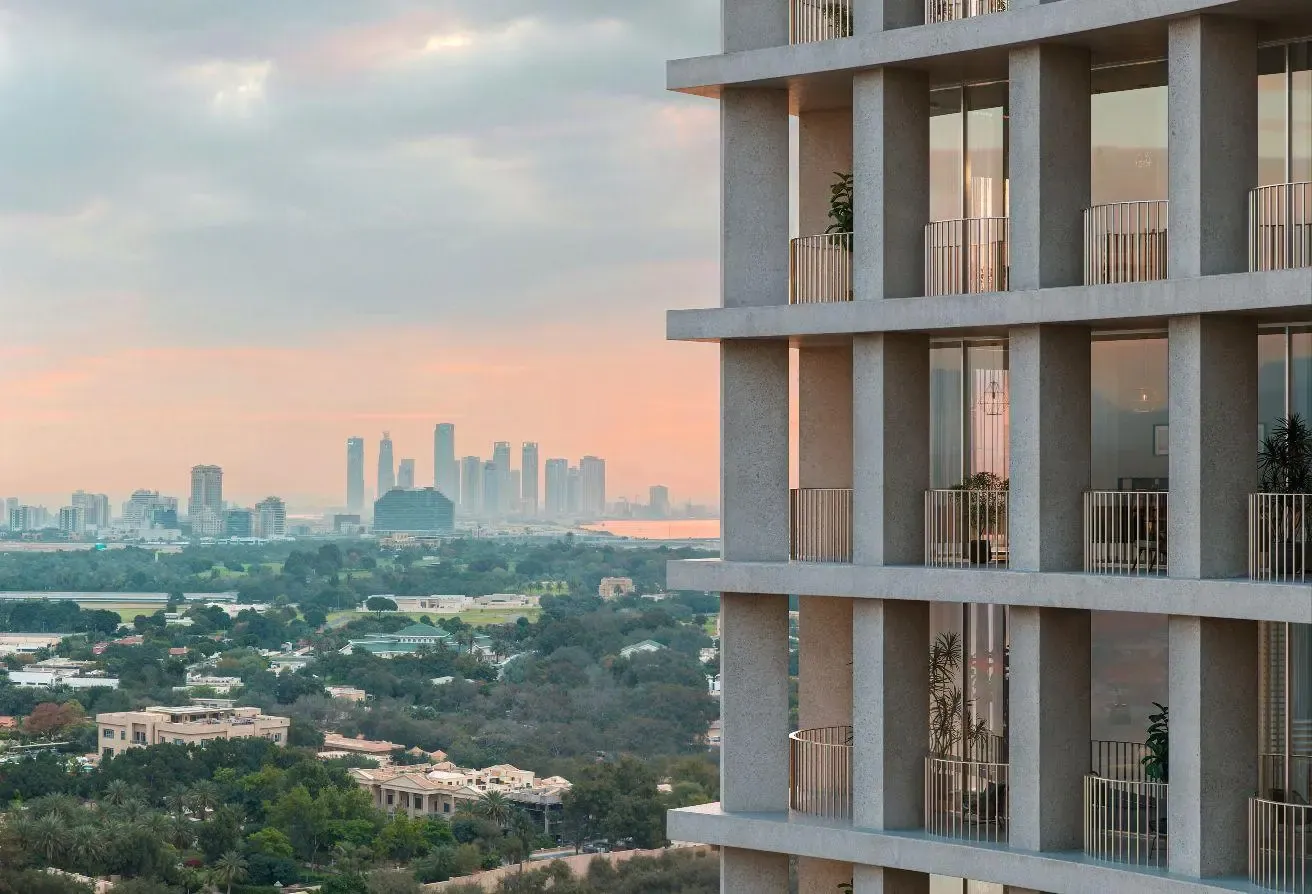
SaleNew
ApartmentDIFC Luxury | 40/60 Payment Plan | Prime Location
DIFC, Dubai
By H&H Development
2 beds 3 baths 1,683 sqft
6,920,486 AED
4,112 AED/sqft