- Type
- Penthouse
- Bedrooms
- 6
- Bathrooms
- 7
- Built-up area
- 14,628 sqft
- Price per sqft
- 6,016 AED
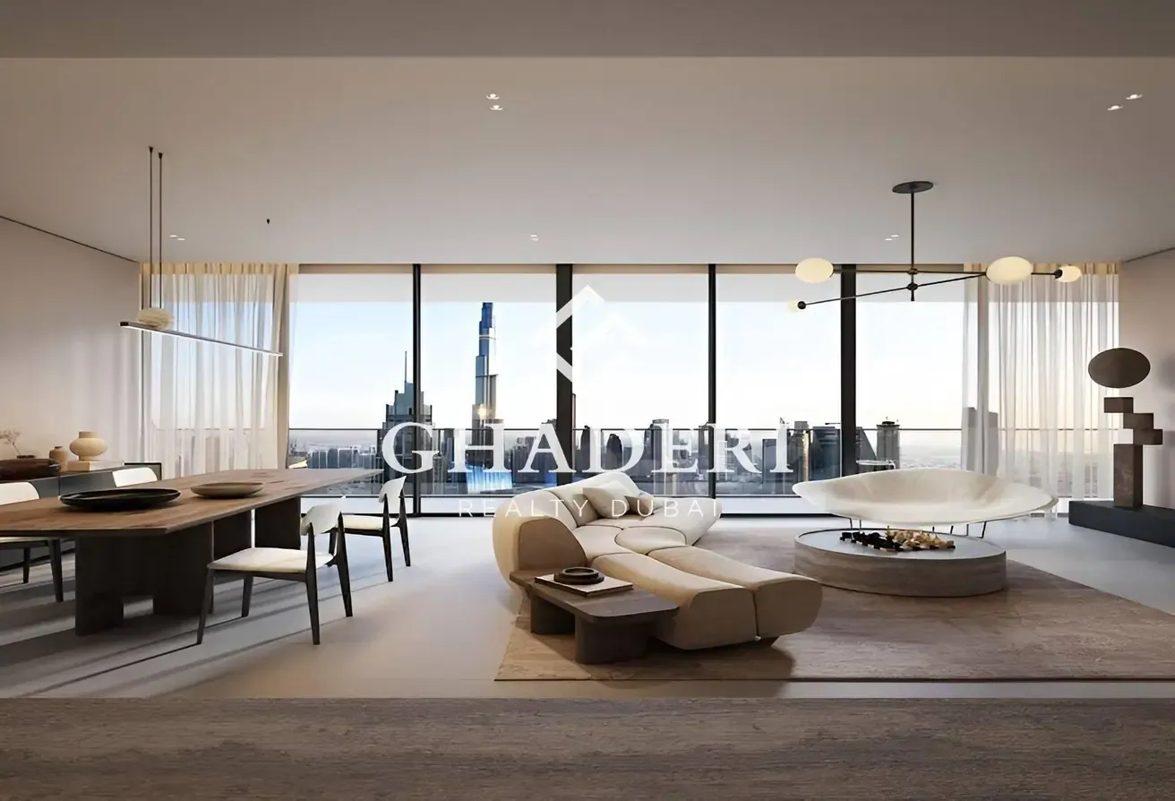
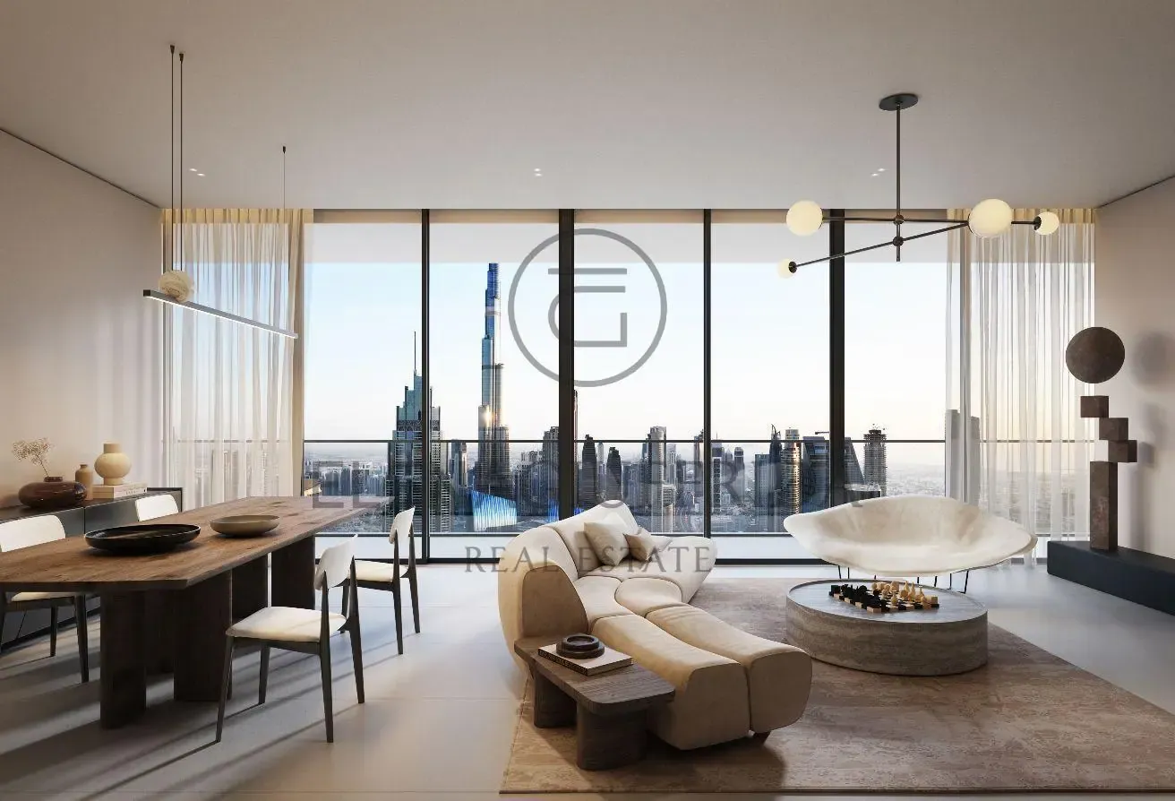
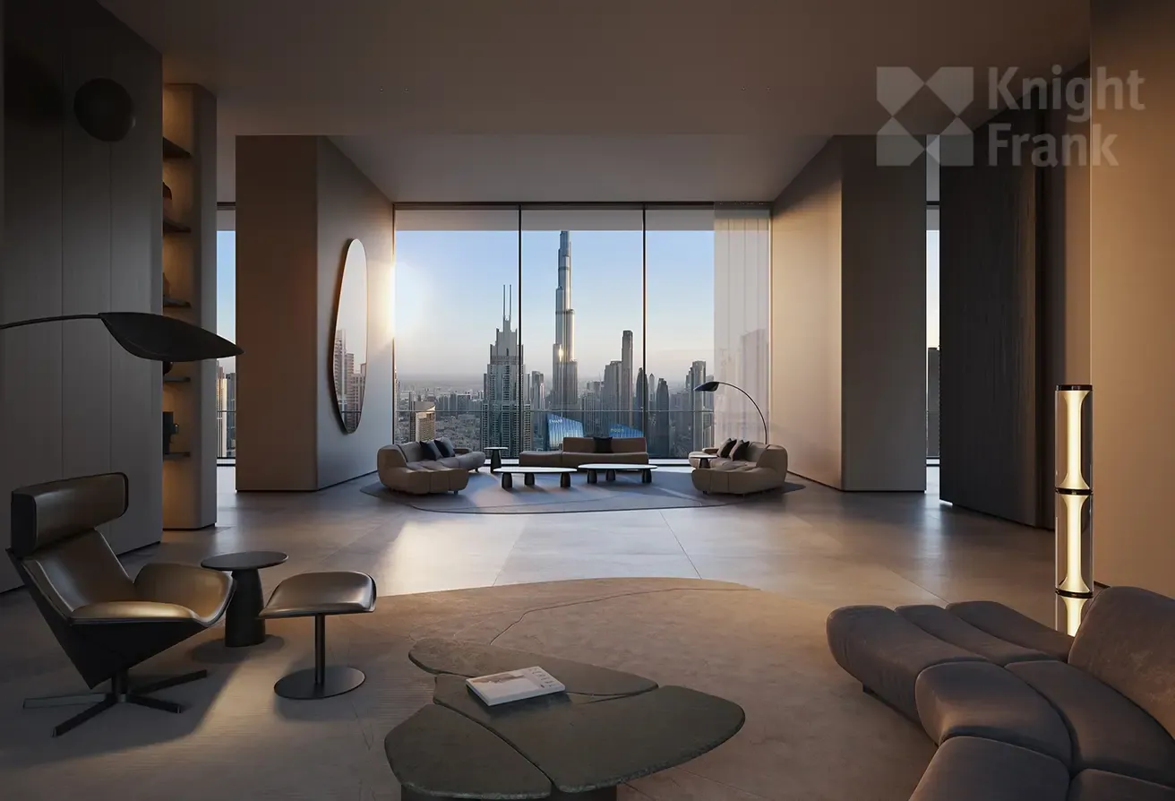
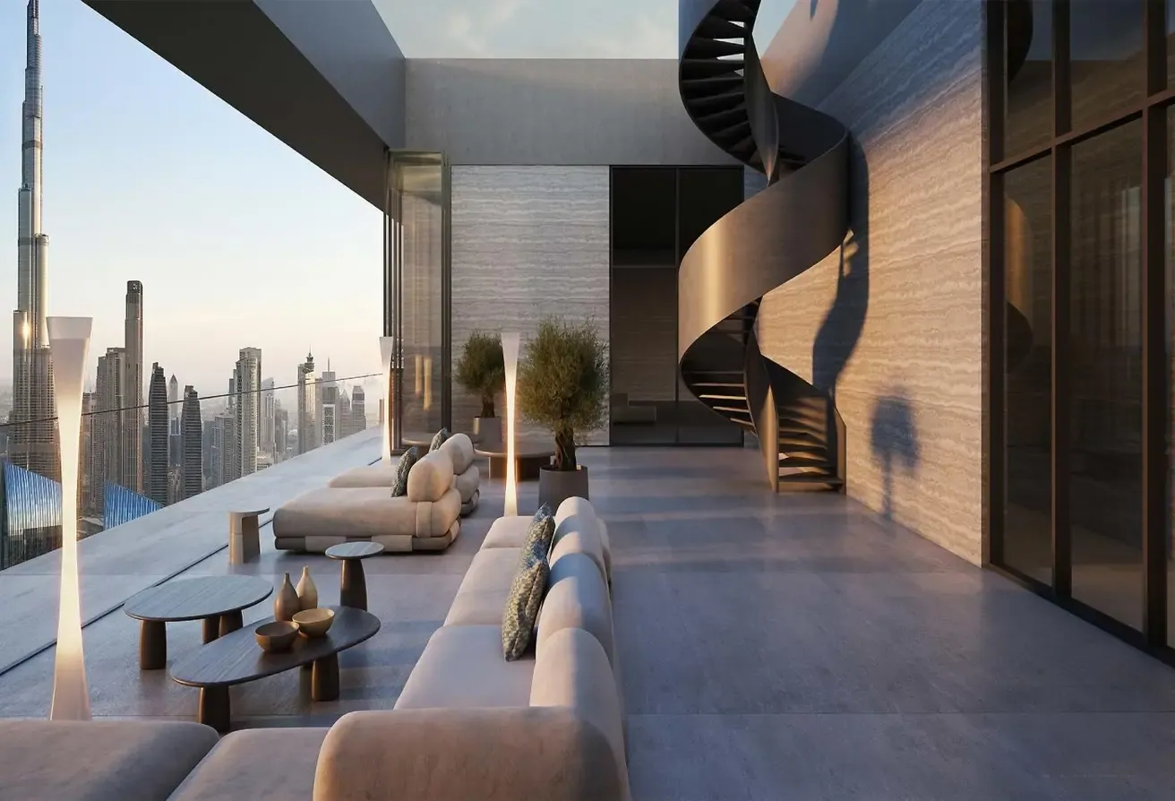
For buyers who want a true skyline residence with medical-grade wellness built into the address, this Sky Terrace Penthouse places scale, privacy and Burj Khalifa exposure above the DIFC-Downtown corridor. Spanning 14,628 sq.ft. on the 50th floor, the home is arranged around major reception volume: a 17.7m x 8.4m lounge, 8.2m x 7.7m dining area, sitting lounge and separate living area. With three expansive terraces, create a powerful indoor-outdoor connection across the skyline. The main kitchen is paired with a separate preparation kitchen, with laundry, driver’s room and discreet service planning. Private accommodation includes four master-style suites, led by an 8.7m x 5.9m primary bedroom, 6.0m x 6.2m bathroom, 3.7m x 10.9m dressing area and substantial study. A sixth bedroom forms a self-contained guest suite with lounge, kitchenette, study area and private bathroom. Akala integrates advanced air and water purification, acoustic comfort, climate zoning, circadian lighting, vitamin C-infused showers, high-performance glass and sleep-optimised bedrooms. Residents benefit from Akala Spa, Everwell medical wellness clinic, Formative fitness, wellness studios, residents’ club, pool deck, concierge, housekeeping and hotel-managed services within a LEED Gold and WELL Silver development. Payment plan - 60% During construction | 40% Upon handover Handover Q4 2029
Akala Hotels and Residences, DIFC, Dubai
The pin is approximate and reflects the property's area.
View on map