- Type
- Penthouse
- Bedrooms
- 6
- Bathrooms
- 7
- Built-up area
- 17,770 sqft
- Price per sqft
- 7,316 AED
- Handover
- Q2 2030
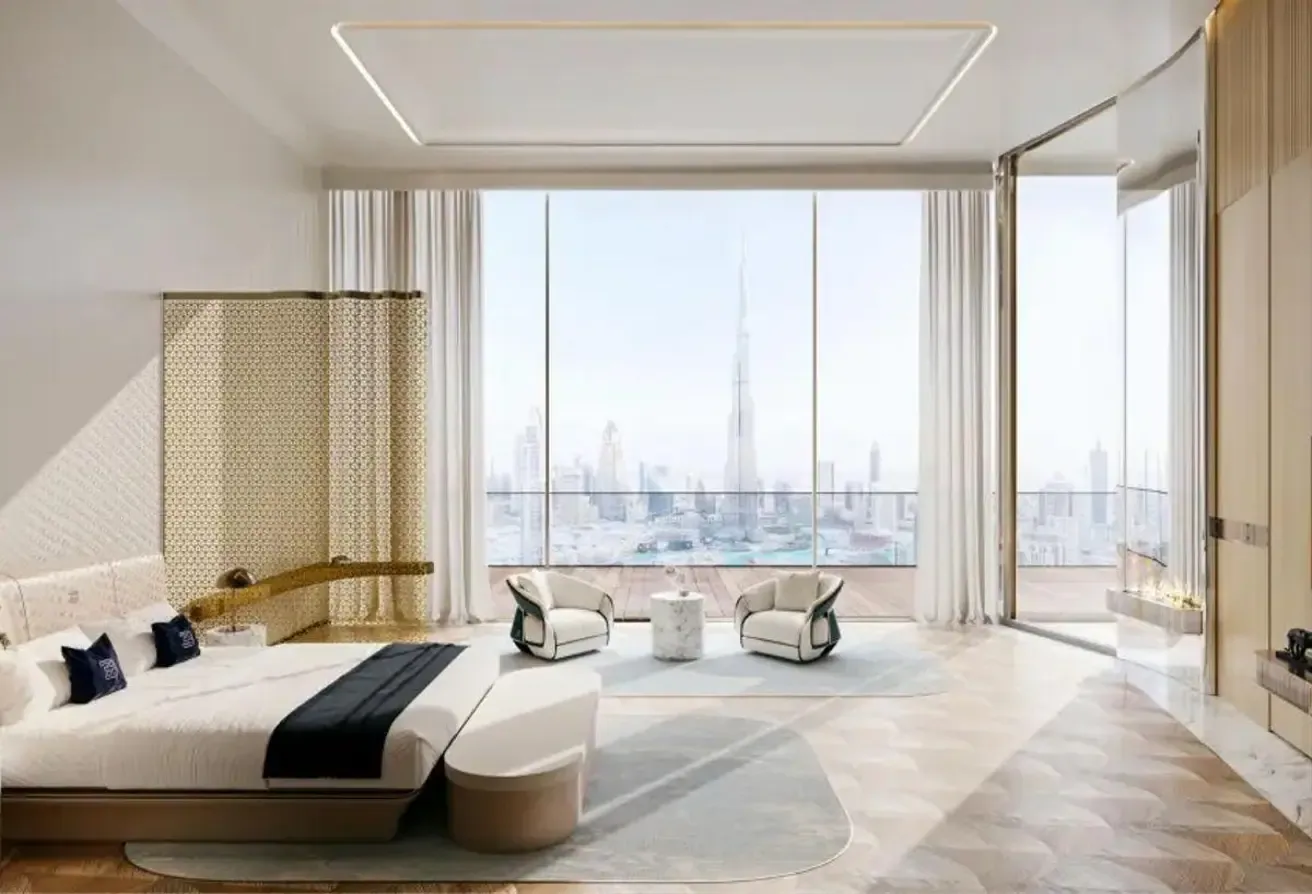
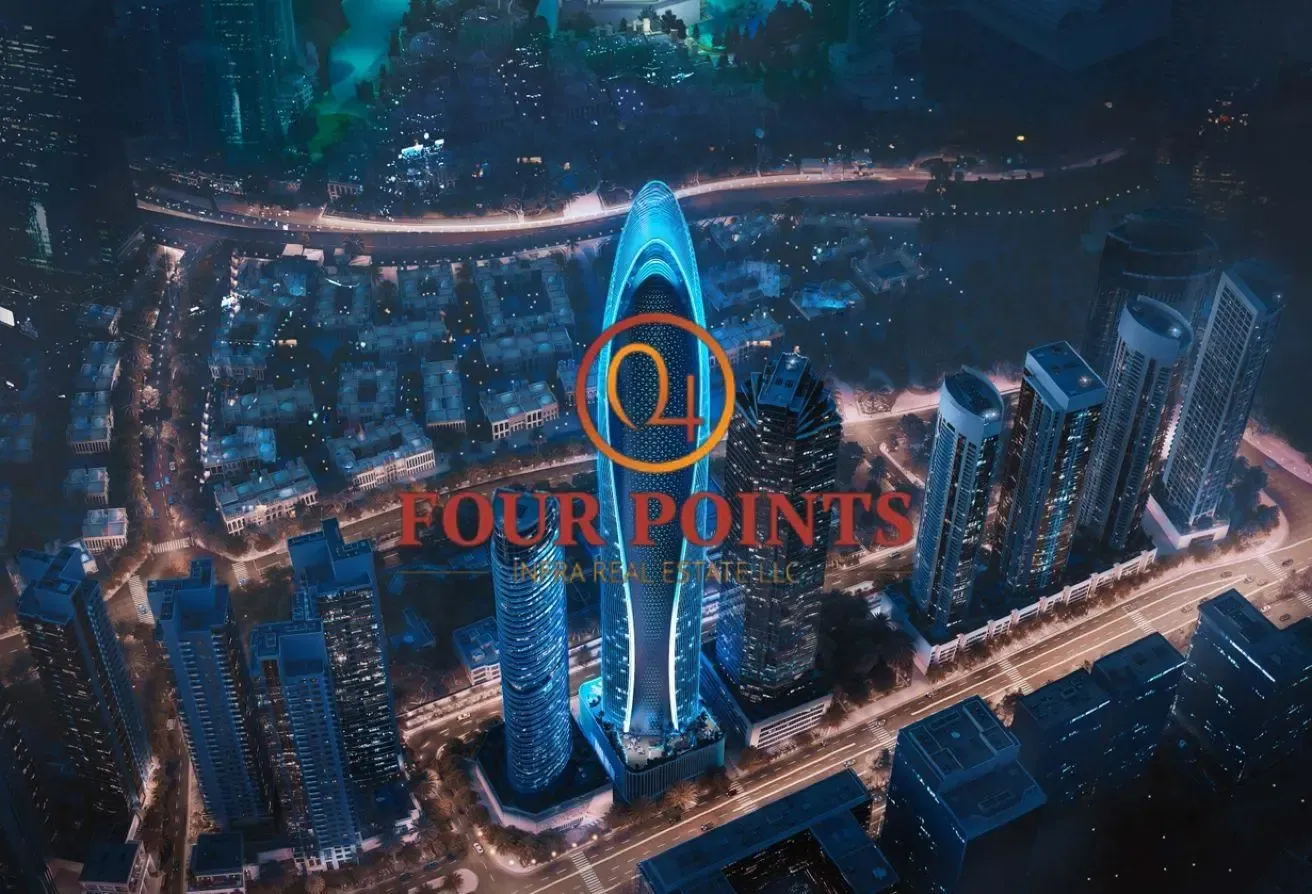
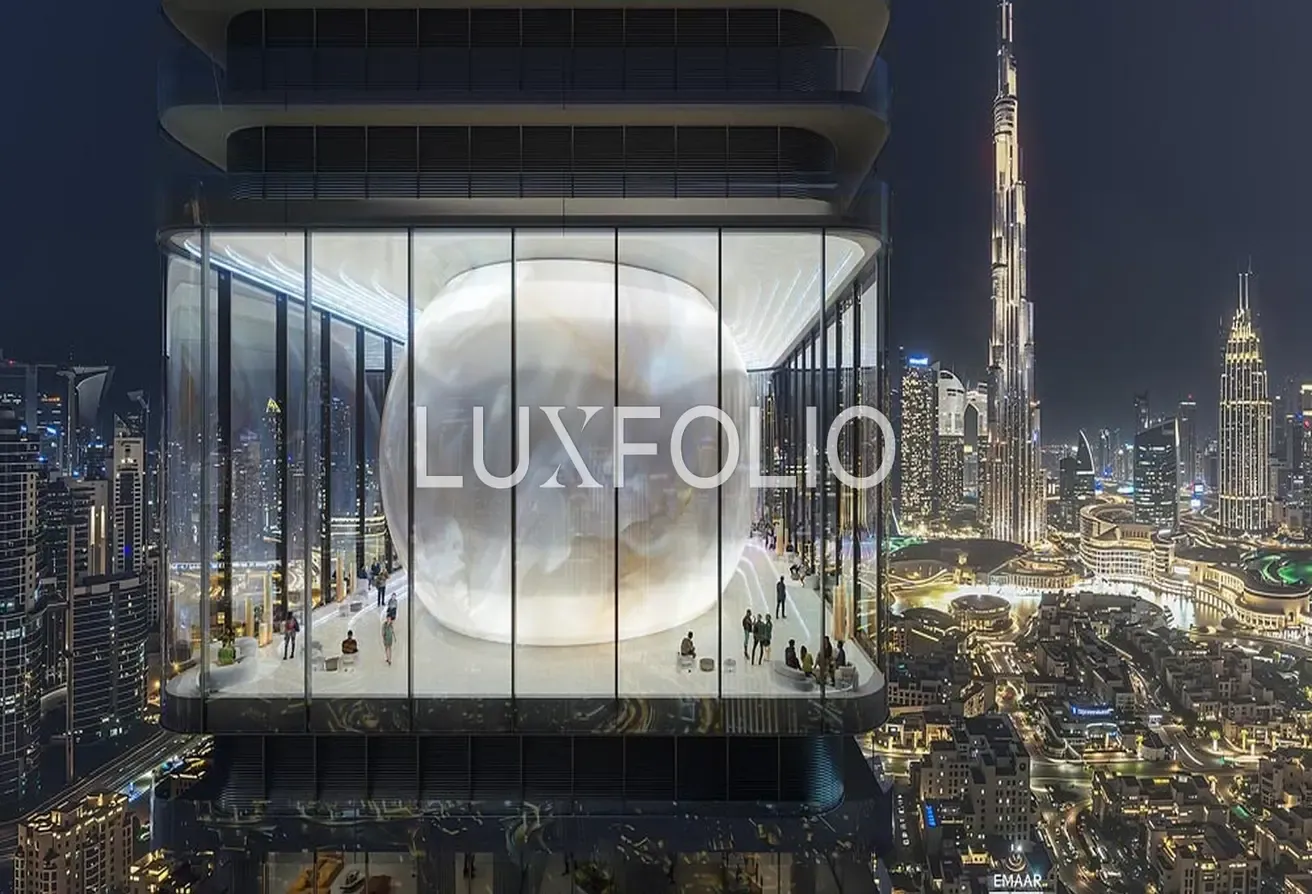
Designed by renowned Dutch architectural firm MVRDV, INAURA is defined by its iconic silhouette and signature central “orb” concept — a landmark of kinetic wellness where light, movement, and functional luxury converge. This exceptional residence spans the top three levels of the tower and features 6 dedicated parking spaces and an impressive 6-meter floor-to-ceiling height in the main living and dining area. Residence Layout Lower Level Grand living and dining area Show kitchen & dirty kitchen Laundry room Maid’s room Gym / playroom Secondary lounge Private office 4 Bedrooms Guest bedroom Upper Level Family lounge Master suite His & Hers dressing rooms Spa-style master bathroom Private office Private Rooftop Direct Burj Khalifa views 25.2m x 4.5m infinity swimming pool Expansive pool deck BBQ area & summer greenhouse Outdoor kitchen Terrace lounge areas Shower & changing facilities Design & Architectural Highlights Ultra-spacious triple-level configuration Floor-to-ceiling panoramic glazing Seamless indoor-outdoor integration Expansive sky terraces Private rooftop oasis above the city The INAURA Concept INAURA is more than a residence — it is a global luxury lifestyle brand redefining modern hospitality. Created for individuals who live dynamically, the concept blends private ownership with curated hotel-level experiences. Residents benefit from an extension of home into hospitality, with future global expansion planned across the UAE and internationally under the INAURA Arada in-house brand. This Sky Penthouse represents a rare trophy asset in Downtown Dubai — combining architectural significance, scale, privacy, and skyline presence.
Inaura Hotels & Residences, Burj Khalifa Area, Downtown Dubai, Dubai
The pin is approximate and reflects the property's area.
View on map