2,231 AED/sqft · Price per sqft
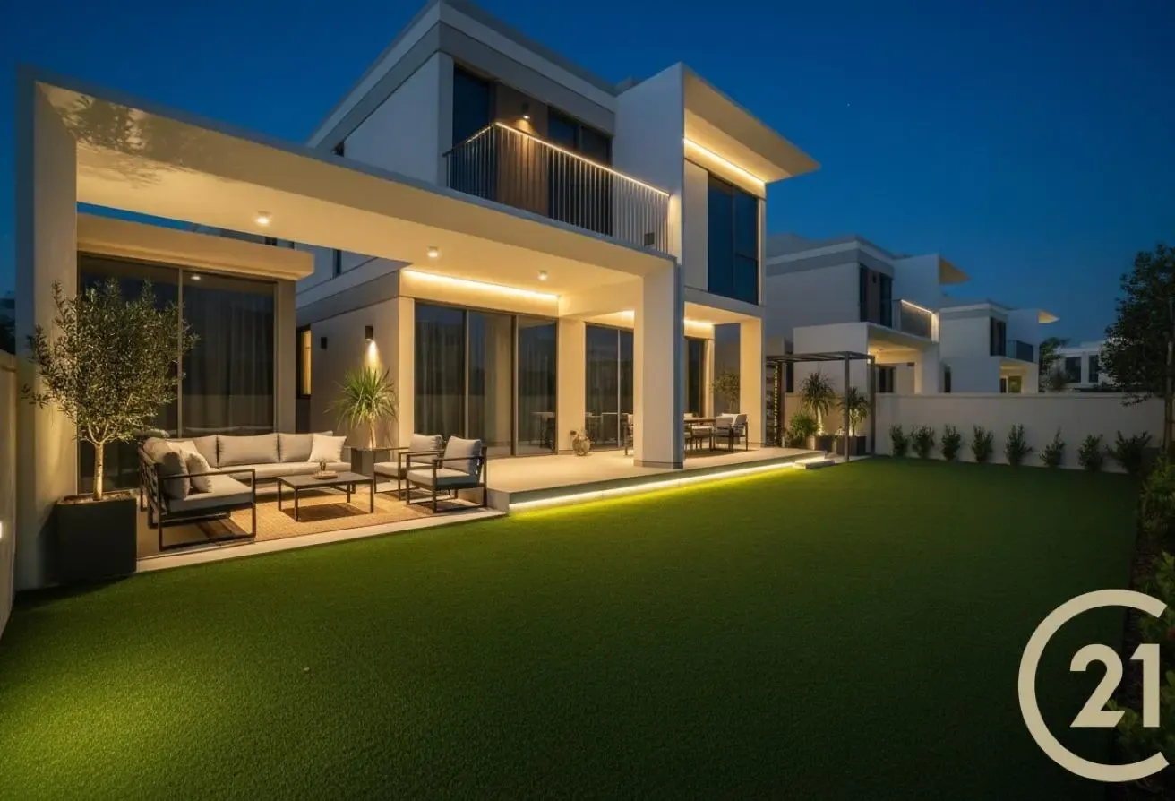
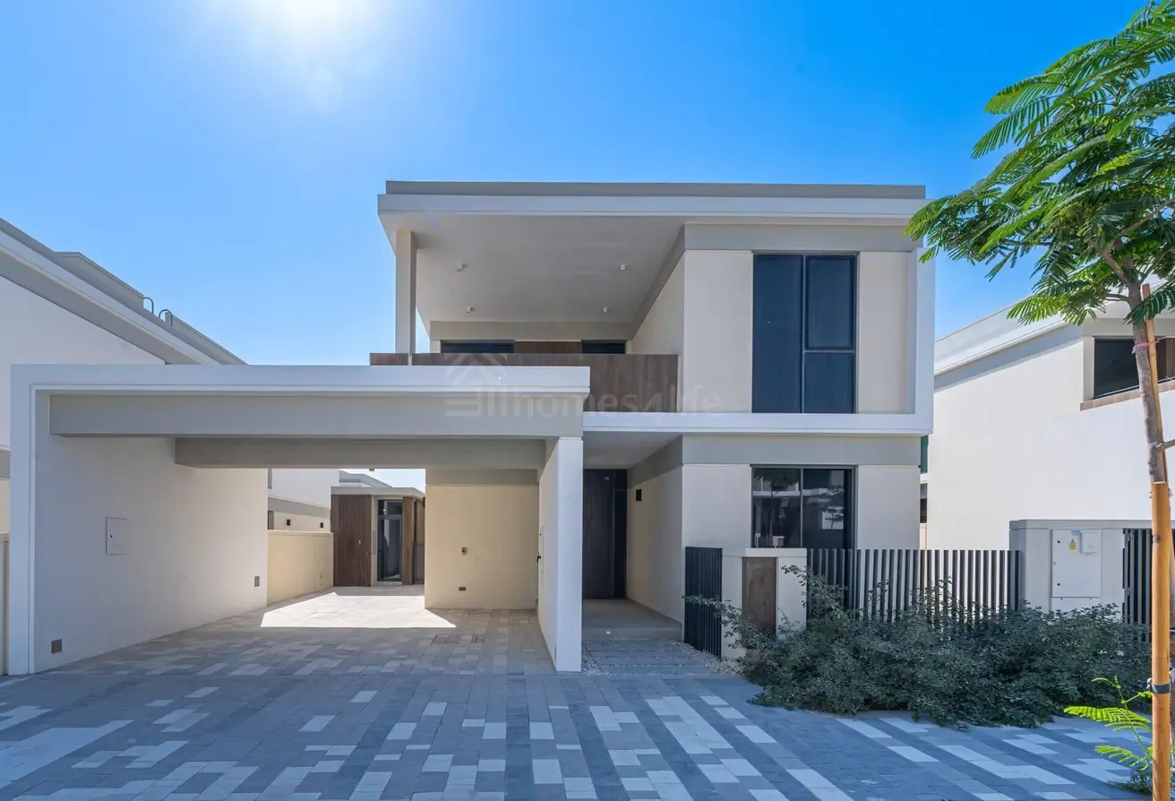
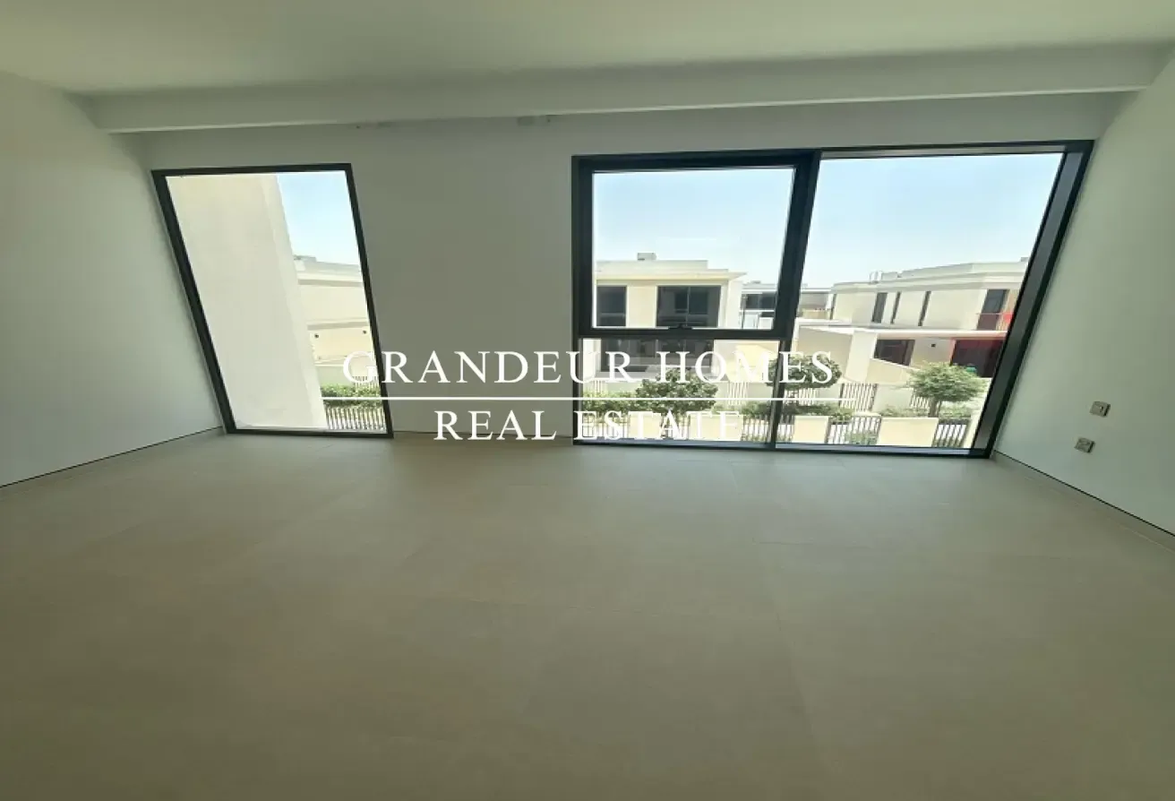
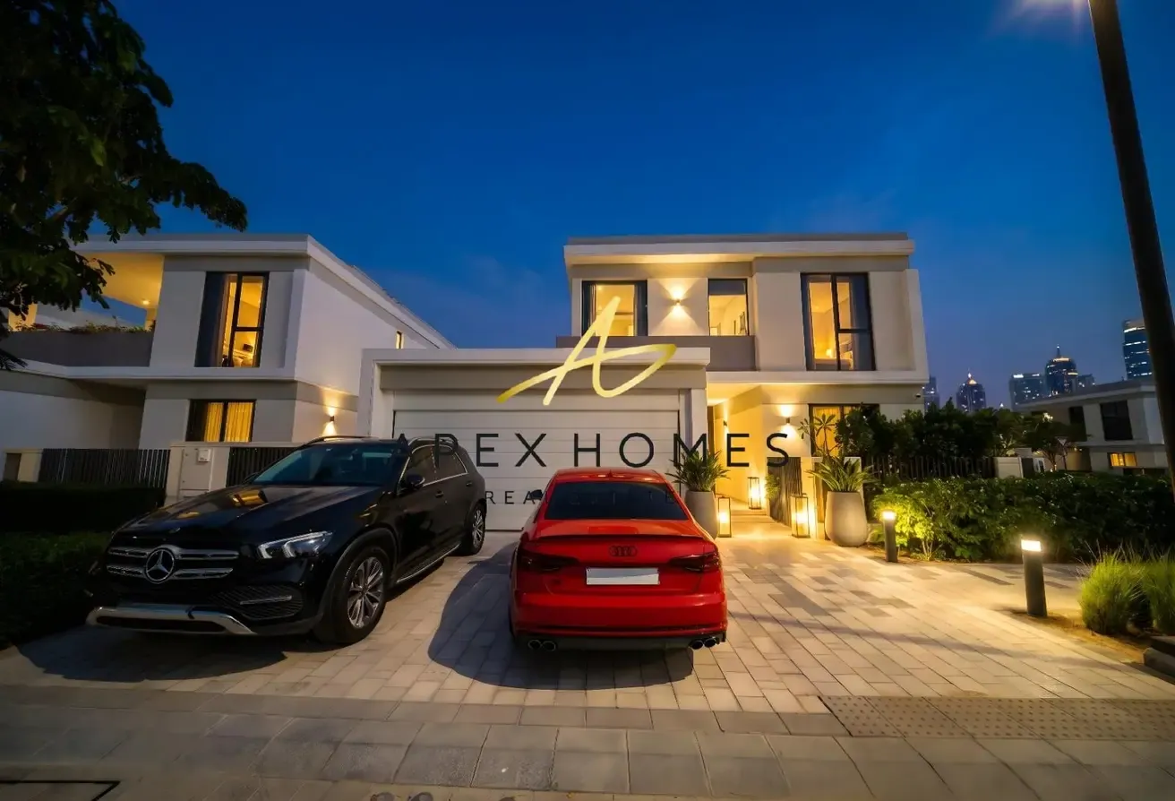
Positioned on a true corner plot and backing directly onto the park, this home enjoys a peaceful setting with open green views. Originally a 4-bedroom layout, the villa has been thoughtfully converted into a 5-bedroom home, with extended living areas downstairs and balcony extensions upstairs, creating a more spacious and functional layout. Property Features: -5 Bedrooms | 5 Bathrooms -Approx. 4,450 sq. ft. BUA -One of the largest plots in Harmony 3 -True corner unit | Park backing -Fully extended ground floor -Balcony conversion (additional bedroom space) -Garden Suite (Canvas) – ideal for home office -Maid’s room + external driver’s room (both en-suite) -North-East facing -Bright, open-plan layout with modern finishes The villa offers a practical family layout with generous living and dining areas, complemented by large windows that allow natural light throughout. The kitchen is modern and well-designed, with ample storage and functionality. Located within a quiet internal position, the property is within close proximity to parks and community facilities. Residents of Tilal Al Ghaf enjoy access to the Crystal Lagoon, beaches, parks, cycling tracks, and premium lifestyle amenities.
Harmony 3, Harmony, Tilal Al Ghaf, Dubai
The pin is approximate and reflects the property's area.
View on map