- Type
- Villa
- Bedrooms
- 5
- Bathrooms
- 6
- Built-up area
- 5,000 sqft
- Price per sqft
- 220 AED
Property details
- Type
- Villa
- Purpose
- For rent
- Bedrooms
- 5
- Bathrooms
- 6
- Built-up area
- 5,000 sqft (465 m²)
- Furnishing
- Furnished
- DLD permit
- 65364730834
Amenities
- Balcony
- Built-in wardrobes
- Central A/C
- Covered parking
- Jacuzzi
- Maid's room
- Private garden
- Private pool
Description
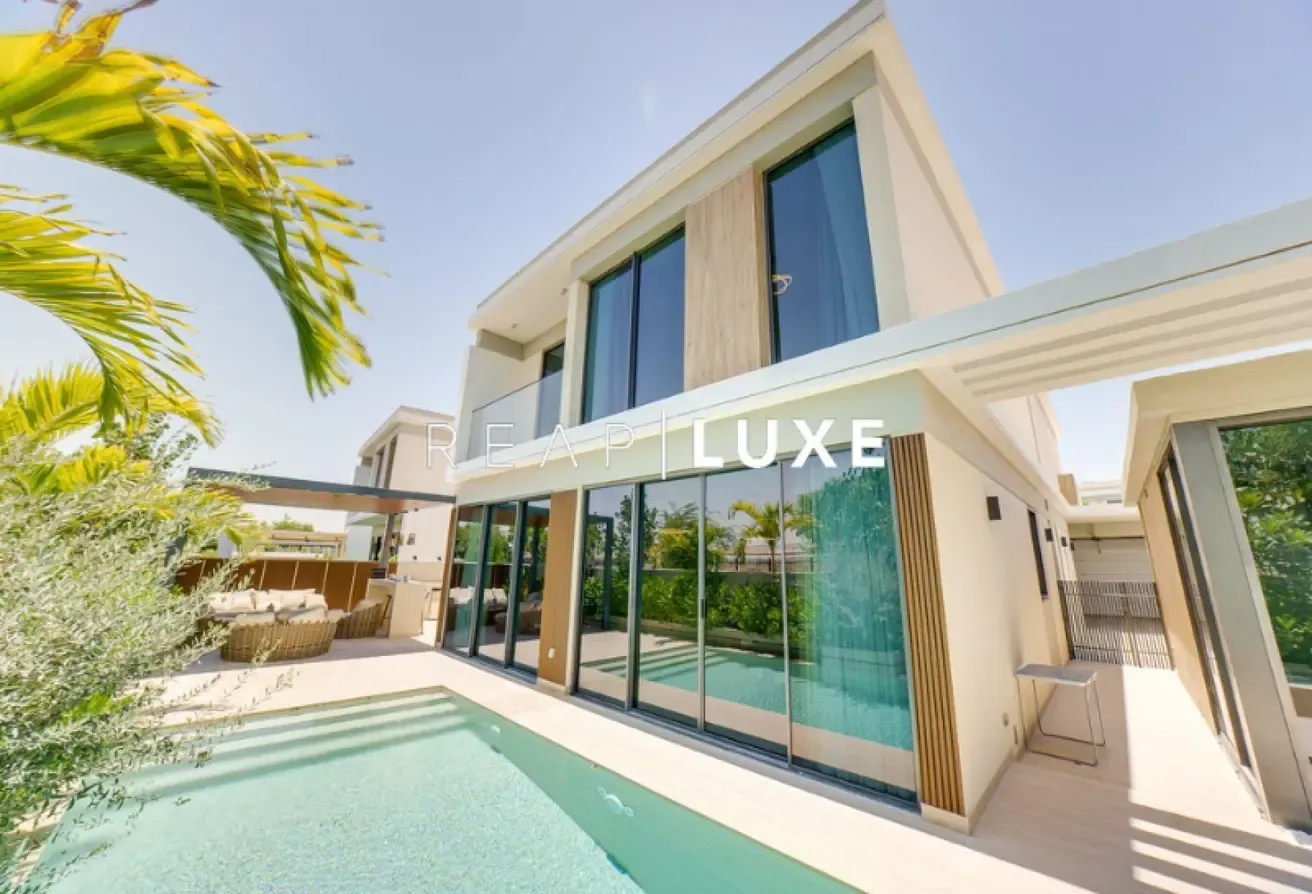
Featuring premium finishes, generous living spaces, and exceptional indoor-outdoor living, this home is perfect for families seeking luxury and comfort. Property Highlights: • Fully Upgraded Throughout • 4BR Converted into 5BR • Built-Up Area: 4,400 Sq. Ft. • Plot Size: 5,000 Sq. Ft. • 6 Bathrooms • Extended Living & Dining Area (+1.2m) • Extended 3rd Bedroom & Master's Adjacent Room (+1.5m) • Terrace Converted into a 4m × 4.5m Room • Luxury Spanish Tiles Throughout • Heated & Cooled Swimming Pool with Jacuzzi • Outdoor BBQ Area with Built-in BBQ, Sink, Fridge & Pergola • Landscaped Garden with External Shower • Decorative Ceiling Features • Luxury TV Units Upstairs & Downstairs • New Garage Door • Additional Built-in Cabinets • Laundry Area with Full-Wall Storage & Appliances • Fully Fitted Siemens Kitchen • Freshly Repainted Throughout Community Amenities: • Gated Community with 24/7 Security • Clubhouse, Gym & Wellness Facilities • Swimming Pools • Children's Play Areas & Parks • Walking, Jogging & Cycling Tracks • Nearby Retail, Cafés & Restaurants • Close to Schools & Supermarkets This exceptional villa combines spacious extensions, elegant interiors, and quality finishes to create a stylish and functional family home. Enjoy a private resort-style lifestyle with a temperature-controlled pool, jacuzzi, landscaped garden, and a fully equipped outdoor BBQ area, ideal for entertaining or relaxing.
Location
Harmony 3, Harmony, Tilal Al Ghaf, Dubai
The pin is approximate and reflects the property's area.
View on mapSimilar properties
RentNew
Permit verifiedVillaExceptional Villa with Garden Suite | Corner Plot
Harmony, Dubai
 By Majid Al Futtaim
5 beds 6 baths 5,410 sqft
900,000 AED /yr
166 AED/sqft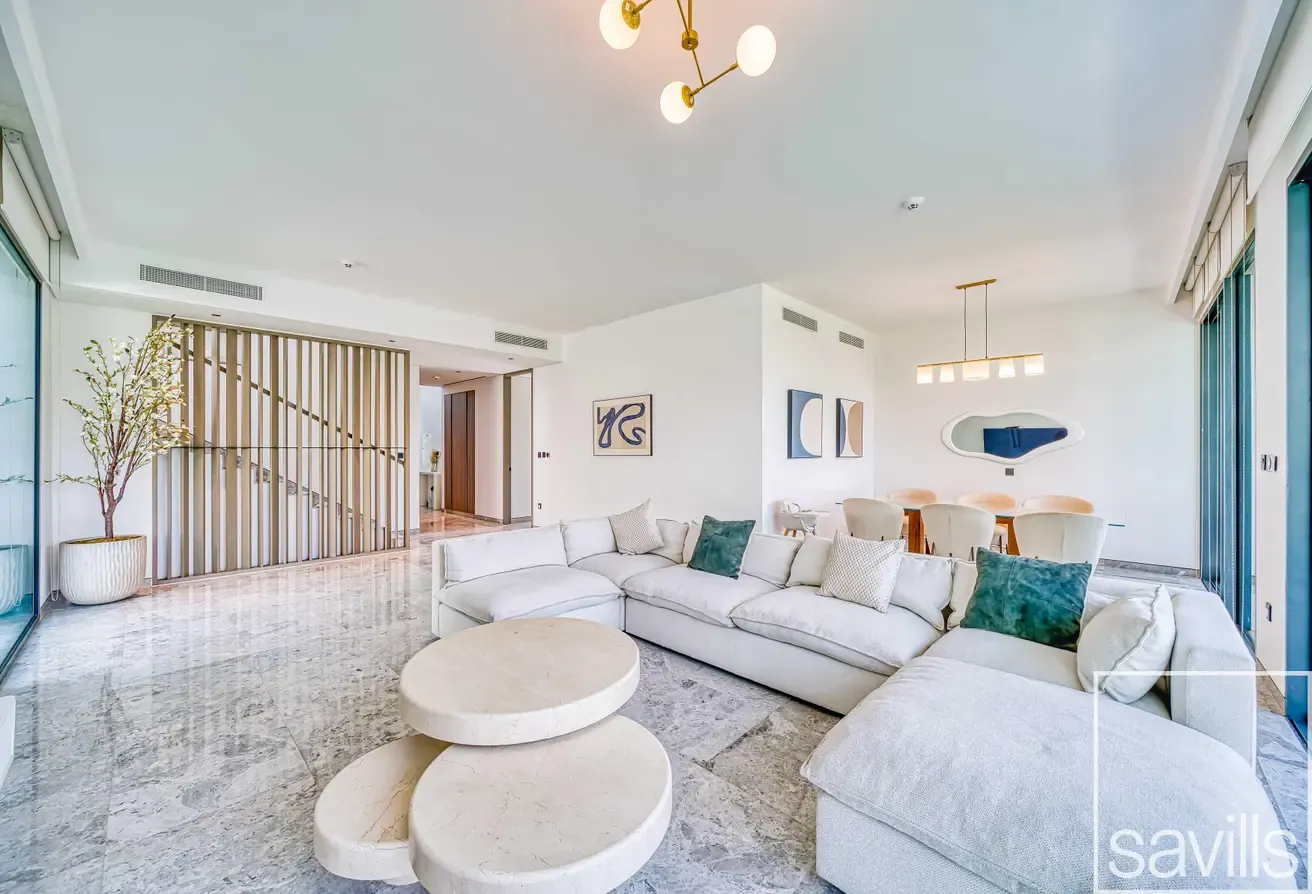
RentNew
Permit verifiedVillaFully Upgraded | Available Soon | Park Backing
Harmony, Dubai
By Majid Al Futtaim
5 beds 6 baths 5,868 sqft
750,000 AED /yr
128 AED/sqft
RentNew
Permit verifiedVillaFully upgraded | Private Pool | Lux furnished
Harmony, Dubai
5 beds 6 baths 5,000 sqft
1,050,000 AED /yr
210 AED/sqft